San Carlos House Size Limits and What Your Lot Allows
August 13, 2026
August 13, 2026
Two buyers open escrow this month on San Carlos lots that measure almost exactly the same size, just over 6,000 square feet. Both sellers noted "room to expand" in the listing remarks. One buyer's architect comes back with a permit path that clears the planning counter without a hearing. The other's comes back with a referral to the city's Residential Design Review Committee, a slope calculation, and a request for a soils report before anyone can pull a permit.
The lot size on both sheets was the same number. What differed was everything that number doesn't say.
San Carlos runs its buildable square footage through a formula that most buyers never see until their architect hits it, and the formula bends hardest right around the lot sizes that define several of the city's most searched neighborhoods. If you are comparing homes here on price per square foot of land, you are pricing the wrong variable.
San Carlos calculates maximum floor area two ways depending on lot size, and the rule that applies to your parcel changes at a specific threshold. For lots up to 7,500 square feet, the maximum allowed floor area is whichever is larger: 1,100 square feet plus 35 percent of the lot area, or 50 percent of the lot area outright. For anything above 7,500 square feet, the calculation simplifies to a flat 50 percent of lot area, no add-on.
Run the numbers and the kink in that rule becomes obvious. On a 6,000-square-foot lot, common across White Oaks and Eaton, the formula produces 1,100 plus 2,100, or 3,200 square feet, against a flat 50 percent cap of 3,000. The larger of the two wins, so the addition-friendly math applies. On a lot at the 7,500-square-foot edge, itself the boundary where Oak Park's larger parcels meet the lower range of Cordilleras Heights, the two formulas nearly converge before the rule flips to the simpler flat calculation above that line.
This is not incidental. The city's own Single-Family House Size Study records that the council built these standards deliberately, inviting a group called SHAC, the Planning Commission, and a volunteer group called Good Growth San Carlos to weigh in before adopting the changes in November 2018. The city has kept revisiting the formula since, most recently through a 2025 ordinance amendment to the residential districts chapter of the municipal code.
A second, separate test runs alongside the floor area cap: lot coverage, essentially a bird's eye measurement of how much of the parcel your footprint occupies. A design can clear the floor area formula and still fail on coverage, which is why local architects treat these as two independent hurdles rather than one number.
San Carlos is not one uniform lot pattern. It is six identifiable pockets, and the 7,500-square-foot line that governs the floor area formula happens to sit at the exact boundary between several of them.
| Neighborhood | Typical Lot Size | Character | Expansion Friction |
|---|---|---|---|
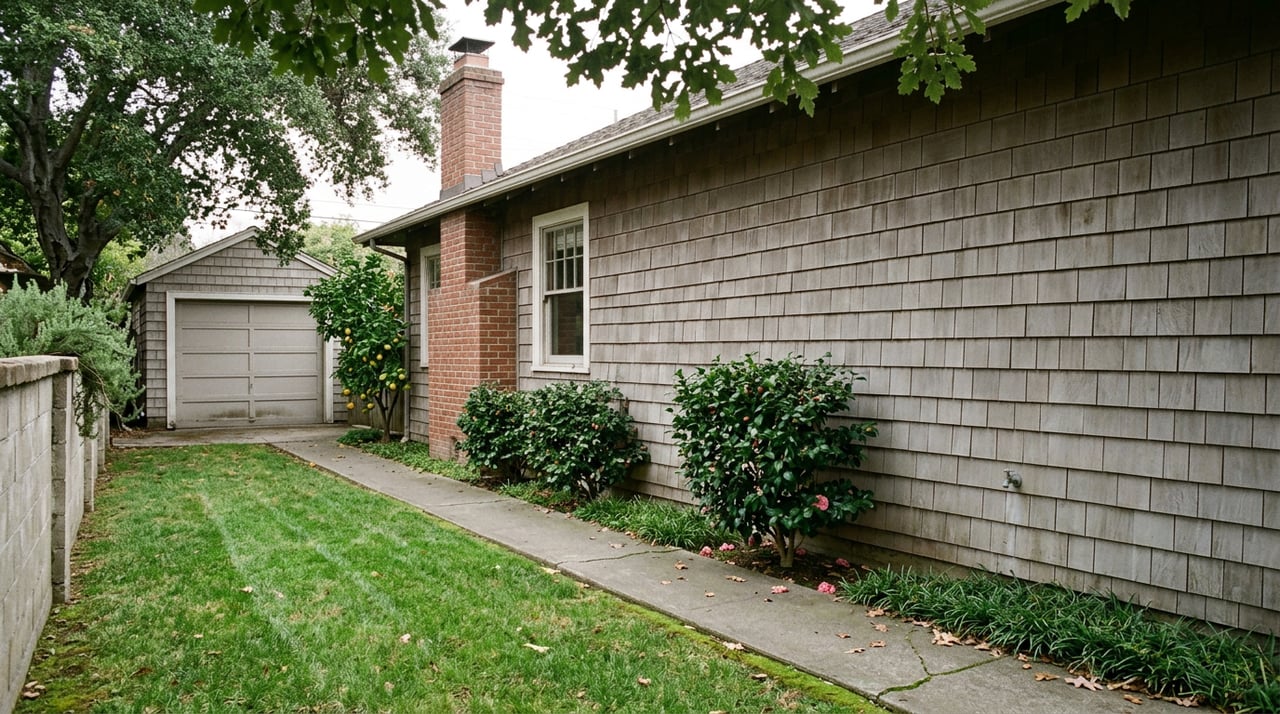
| White Oaks | 5,000 to 7,000 sq ft | 1920s to 1940s bungalow and Craftsman, walkable to Laurel Street and Caltrain | Additions past 3,000 square feet on these lots can trigger design review |
| Oak Park | 5,500 to 7,500 sq ft | 1920s to 1950s architecture, mature canopy, neighborhood-specific design guidelines | Same threshold risk as White Oaks, plus its own character-based review |
| Eaton | 5,000 to 7,000 sq ft | Post-war construction, mid-tier entry point | Falls squarely under the addition-friendly formula, but still under the review trigger |
| Beverly Terrace | 6,000 to 8,500 sq ft | Mid-century ranch, curving streets | Some lots cross above 7,500 square feet, which simplifies the formula |
| Cordilleras Heights | 7,500 to 12,000 sq ft | Elevated, Bay views, mid-century estates and newer construction | Slope alone can trigger review and a soils report, independent of lot size |
Lot size alone does not predict which of these homes will sail through planning and which will need a hearing. Neighborhood character, largely a function of age and grade, does the real work.
San Carlos's Residential Design Review Committee reviews projects that clear certain thresholds before they can proceed, and two of those thresholds matter most for buyers evaluating an addition. The first catches additions that create a residence larger than 3,000 square feet on a lot under 7,500 square feet, which describes a meaningful share of White Oaks, Eaton, and smaller Oak Park parcels. The second catches additions on slopes of five percent or greater, with the allowable size shrinking on a sliding scale as the grade increases.
That second trigger is where Cordilleras Heights differs from the rest of the city in a way lot size never shows. Hillside parcels there and in the western foothills face additional geotechnical review under California building code, and slope conditions can require a soils report during the inspection period before the sale even closes. A flat 8,000-square-foot lot in Beverly Terrace clears the floor area formula with room to spare. An 8,000-square-foot lot on a Cordilleras Heights grade can still need an engineer's sign-off before the design review committee will look at the plans.
The committee itself is small by design, three members, one planning commissioner, one resident volunteer, and one architect or design professional, which means a referral adds a scheduled hearing to your timeline rather than a same-day staff approval. For a buyer underwriting a renovation budget before close, that is calendar time and consulting fees the listing sheet never mentioned.
San Carlos closed the first half of 2026 with 140 single-family and condo sales generating $426 million in total residential revenue, up 25 percent year over year and the third-highest first-half total on record for the city. New single-family listings hit their highest level in five years over the same period, and average and median prices climbed back toward the records set in 2021 and 2022 without quite reaching them. In March 2026 specifically, the median single-family sale price reached $3,167,500, with homes averaging 20 days on market and closing at 105 percent of list price.
None of those figures separate a flat White Oaks bungalow lot from a sloped Cordilleras Heights parcel of the same square footage, but the buildable-square-footage math explains part of why identical lot sizes trade at different premiums within the same city. A 6,000-square-foot lot that clears the addition-friendly formula with no design review risk is worth more to a move-up family planning a second story than a 6,000-square-foot lot on a grade that adds a hearing and an engineer's report to the same project. The median price tells you what San Carlos costs. It does not tell you what your specific lot lets you build.
A few questions answered before you go into contract save weeks after you're in one:
The city's zoning code spells out the development standards by district, and the Planning Division will confirm which calculation governs a specific parcel before you write a contingency around it.
Does a corner lot get measured differently? Yes. The city defines the front of a corner lot as its narrowest dimension with street frontage, which affects setback and coverage calculations differently than a standard interior lot.
Are basements and garages always counted the same way? No. In the RS-6 district, a basement located directly beneath the house footprint with limited grade exposure is excluded from floor area, and a detached rear garage under 450 square feet can be excluded as well. An attached garage counts fully toward the cap.
Does every hillside lot in San Carlos need a geotechnical report? Only where slope conditions warrant it. The additional review applies specifically to Cordilleras Heights and the western foothills, where grade triggers both the design review threshold and the building code's geotechnical requirements, not to every elevated parcel in the city.
If you're weighing a San Carlos purchase against its addition potential, or preparing a home in one of these neighborhoods for sale, the difference between a straightforward permit and a design review hearing is worth pricing in before you write the offer. Vicki Ferrando works these Mid-Peninsula zoning questions alongside her clients daily. Request Your Complimentary Market Valuation to talk through what your specific lot supports before you commit to a number.
Stay up to date on the latest real estate trends.
Vicki is consistently the main point of contact throughout the real estate transaction and maintains a streamlined avenue of communication with clients. She curates a highly respected network of resources for connecting clients with local specialists and service vendors. Contact her today!
GET IN TOUCH WITH VICKI TO LEARN MORE
VICKI FERRANDO | CA DRE# 01418802
160 MAIN ST LOS ALTOS CA 94022