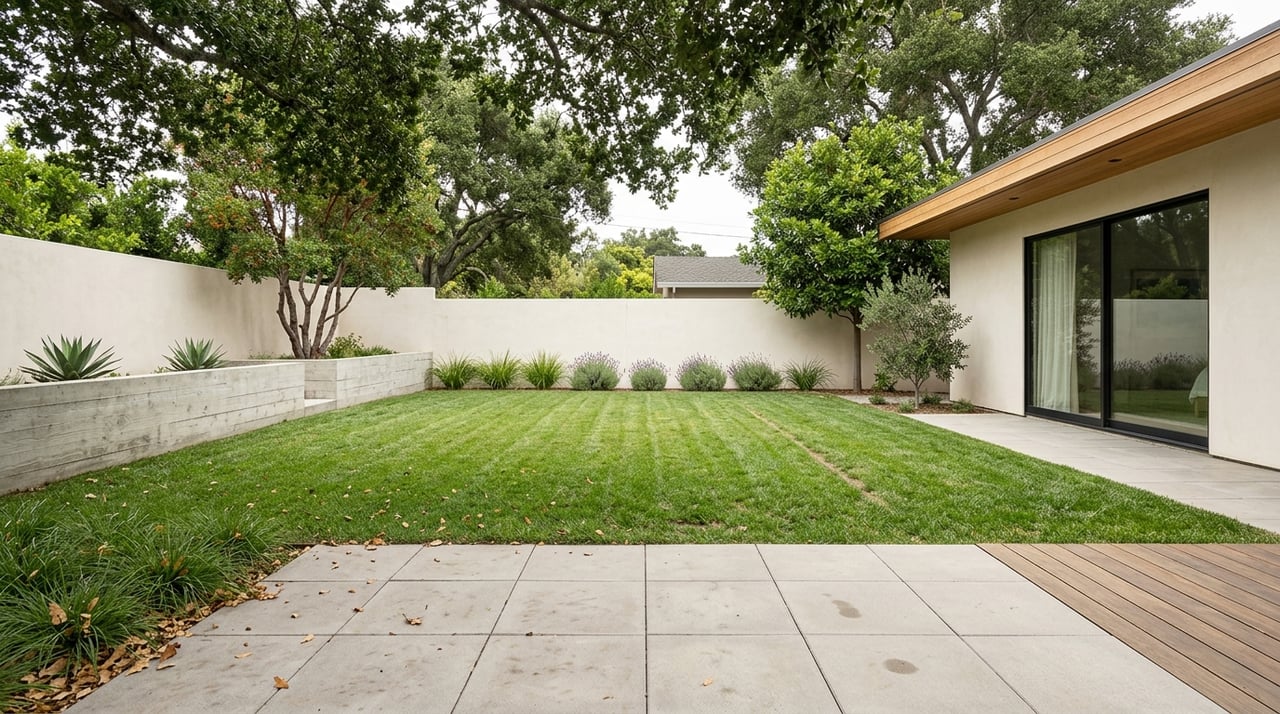
How Los Altos Hills Lot Value Shapes Estate Potential
May 28, 2026
May 28, 2026
Wondering why one large parcel in Los Altos Hills feels like a dream estate site while another comes with major tradeoffs? In this market, raw acreage only tells part of the story. If you are buying, selling, or planning a future build, understanding how the Town evaluates slope, access, easements, and development area can help you read a property more clearly. Let’s dive in.
Los Altos Hills is intentionally low-density and residential-agricultural. The Town spans about 9 square miles, has a little over 8,000 residents, and does not allow commercial activity in order to preserve a rural atmosphere, open land, and scenic views. That policy framework shapes how property value is understood.
Because of that, lot value is not simply about gross size. A parcel may look expansive on paper, but its real estate potential depends on how much of the site can actually be built, accessed, screened, and used under Town rules. In Los Altos Hills, flexibility often matters as much as acreage.
The Town uses a slope-density framework that directly affects what can be built. According to the Town’s fast-track guide, the minimum lot size for home construction rises as slope increases: 1 net acre at 10% slope or less, about 1.5 acres at 25%, and about 2 acres at 33%. Once average slope moves above 10%, restrictions increase.
That means two parcels with similar gross acreage may have very different development potential. The more sloped lot may support less floor area, less usable outdoor space, or a more constrained siting plan. If you are comparing properties, slope is one of the first details to study.
Net area is just as important. Town worksheets define net area as gross lot area minus panhandles and vehicular-access easements. So even if a parcel appears large, the usable portion for planning purposes may be meaningfully smaller.
In Los Altos Hills, the site plan is bigger than the house. The Town’s development-area rules include not only the residence, but also features such as patios, decks, walkways, pools, tennis courts, driveways, and other hardscape. This is a big reason estate potential can be so site-specific.
A parcel might support a generous home footprint but still feel tight once you add a long driveway, pool terrace, guest parking, or recreational amenities. If your vision includes a full compound-style layout, the available development area can become the limiting factor. Sellers benefit from this analysis too, because it helps explain why certain lots command a premium over others.
Scenic value is a major part of Los Altos Hills appeal, and Town policy reflects that. Article 7 of the municipal code says structures should be unobtrusive from off-site, scenic views should be retained, ridgelines and hilltops should be preserved, and grading should be minimized. The Town may also require single-story buildings and height limits on hilltops and ridgelines.
This has a real effect on estate planning. On some sites, the question is not whether you can build a large home, but whether the home can be placed and massed in a way that fits the land and the Town’s visual standards. A dramatic setting may be highly appealing, but it can also come with tighter design expectations.
Gently sloped parcels are often the most flexible estate sites. They are generally easier to site, may require less grading, and often preserve more usable outdoor area after setbacks and hardscape are accounted for. The Town’s materials treat the traditional 1-acre flat lot as the baseline reference point for development intensity.
For buyers, this usually means simpler planning and more options. For sellers, it can mean stronger demand from purchasers who want usable grounds without a lengthy design puzzle.
Steeper parcels can still be beautiful and valuable, but they are less straightforward to develop. The Town’s grading policy says grading, excavation, and fill should be the minimum necessary, and sites with natural slopes above 14% require Type II foundations such as step-on-contour or daylight foundations. The fast-track guide also says three-story facades are strongly discouraged, and two-story homes may not be permitted on hilltops and ridges.
In practice, this can affect cost, layout, and the kind of home that fits naturally on the site. A hillside parcel may offer compelling views and privacy, but the practical building envelope can be smaller than buyers first assume.
Access geometry is more than a map detail in Los Altos Hills. Because panhandles and vehicular-access easements are excluded from net area, these configurations can reduce the land that counts toward development calculations. The Town’s fast-track guide also says a new lot must be able to contain a 160-foot-diameter building circle within its net area.
That requirement can be a deciding factor for lot readiness or subdivision potential. If you are evaluating an unusual lot shape, access should be reviewed early and carefully.
Some parcels include natural features that add beauty but narrow the practical development envelope. The Town says open-space easements may be required when steep slopes generally exceed 30%, heritage oaks are present, or creek corridors are involved. Creek-bank structures must be set back at least 25 feet, with no grading or structures allowed within that setback.
These lots can be visually exceptional, but they often have less functional flexibility. Heritage oaks are also protected trees, and removal requires a permit. For both buyers and owners, these conditions deserve close review before assuming future expansion is possible.
Some older lots are nonconforming under current standards. The Town’s fast-track guide explains that parcels with a lot unit factor below 1 could not be created today. That does not erase their appeal, but it may limit future expansion rights compared with conforming estate parcels.
This matters when you are weighing charm against long-term optionality. A smaller or older parcel may still be a strong fit, but it should be evaluated with realistic expectations.
The Town defines an estate home as a building of 10,000 square feet or more. Once a project reaches that scale, larger setbacks apply, and the application is not eligible for Fast Track review. In other words, larger homes can trigger added review and siting considerations.
That is why estate potential should be judged by more than whether a large house can fit on paper. The bigger question is how the Town’s setback, screening, and review standards affect what is realistically achievable.
For some properties, the best path is a new home or major addition. The Town’s standard conditions for these projects can include landscape screening, open-space easements, pathway fees or easements where the Master Path Plan applies, a minimum GreenPoint rating of 50 for new residences, possible undergrounding of utilities, grading and erosion-control plans, sewer connection requirements when a public sewer is within 200 feet, and at least four off-street parking spaces.
For others, a remodel may offer a better balance of value and complexity. If the existing home already occupies the best practical siting on the lot, a full rebuild may not create enough upside to justify stricter setbacks, grading work, or additional review. This is one reason careful site analysis can be so valuable before you commit to a strategy.
Holding the property can also be rational. If the parcel already uses most of its practical envelope, or if future changes would trigger significant constraints, the long-term value may lie in the existing placement and land characteristics rather than major redevelopment.
Los Altos Hills allows one ADU and-or one JADU on any property in the R-A district with an existing single-family home, regardless of lot size. A new ADU is exempt from maximum development area and maximum floor area up to 800 square feet, must meet a 40-foot front setback and 4-foot side and rear setbacks, and generally has a 16-foot height limit unless the site qualifies for additional standards. The Town also notes that ADU review is ministerial or administrative rather than discretionary.
That makes ADUs one of the more flexible ways to add utility to a property. Depending on your goals, an ADU may support multigenerational living, guest space, or a more adaptable long-term estate plan.
SB 9 may also create added unit potential for qualifying owners in single-family residential zones. The Town says qualifying property owners may build up to two dwelling units without discretionary review if objective standards are met, and may also pursue an urban lot split. Still, site constraints such as slope, net area, and access continue to shape whether that potential is truly usable.
Privacy is one of the most sought-after features in Los Altos Hills, yet the Town regulates how owners achieve it. Fence and wall permits are required, open fences are preferred, and solid fences that affect neighbor views can trigger notice. Fences, walls, gates, and columns also cannot be placed within a pathway easement, and certain perimeter fences must allow wildlife passage.
So while privacy can support value, it is not unlimited. Screening, views, habitat protections, and pathway rules all influence what is feasible on a given site.
Before you move forward on a Los Altos Hills parcel, it helps to get clear on a few key issues:
These are the kinds of details that can change a property’s future value, carrying costs, and renovation path. They are also exactly why lot analysis in Los Altos Hills is rarely a quick glance exercise.
In Los Altos Hills, lot value is usually driven less by raw acreage than by flexibility. Slope, net area, access geometry, easements, views, privacy options, utility complexity, and wildfire exposure all shape what a parcel can realistically become. Two lots with similar size can offer very different outcomes once those variables are applied.
If you are buying or selling in this market, reading those layers well can help you avoid costly assumptions and see hidden value more clearly. That kind of local perspective matters, especially where estate potential is tied so closely to Town-specific rules and site conditions.
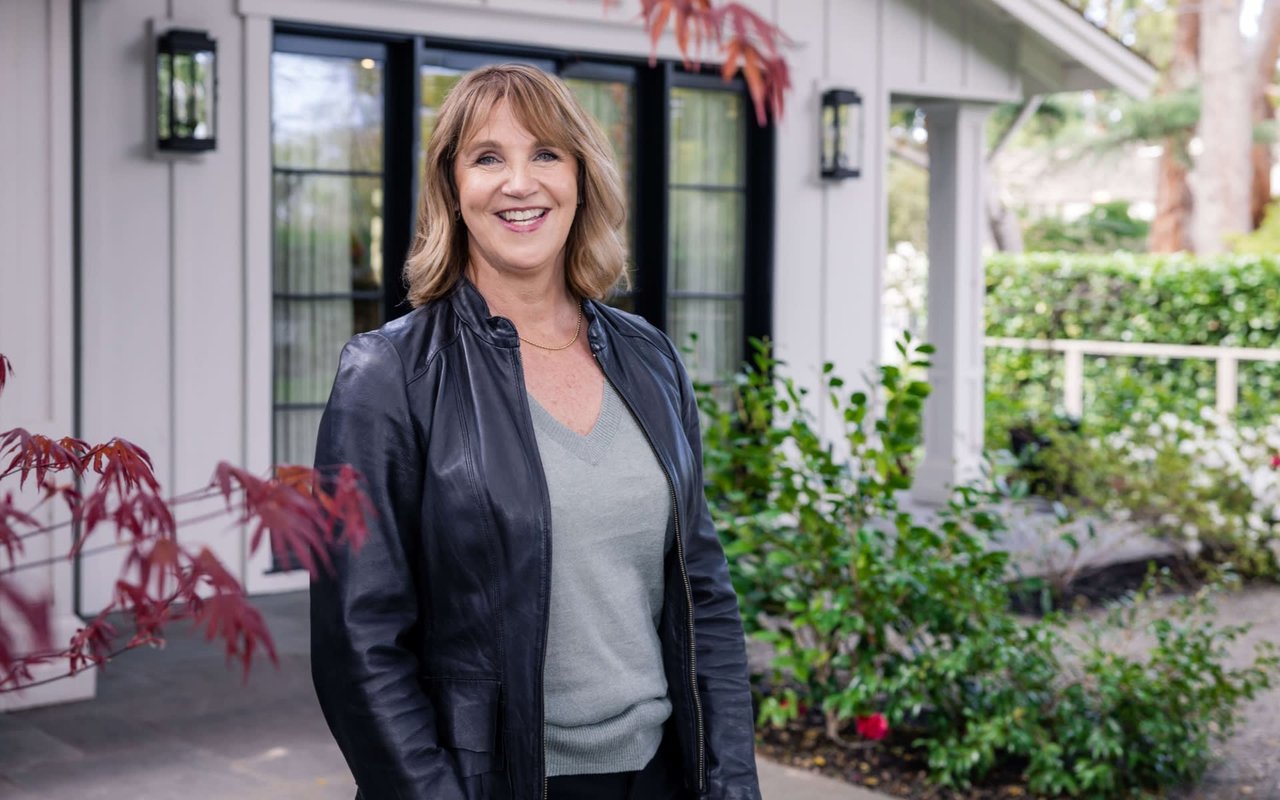
If you want help evaluating how a Los Altos Hills property may read in today’s market, connect with Vicki Ferrando. Her boutique, hands-on approach and deep Mid-Peninsula knowledge can help you assess value, potential, and next steps with clarity.
Stay up to date on the latest real estate trends.
Vicki is consistently the main point of contact throughout the real estate transaction and maintains a streamlined avenue of communication with clients. She curates a highly respected network of resources for connecting clients with local specialists and service vendors. Contact her today!
GET IN TOUCH WITH VICKI TO LEARN MORE
VICKI FERRANDO | CA DRE# 01418802
160 MAIN ST LOS ALTOS CA 94022