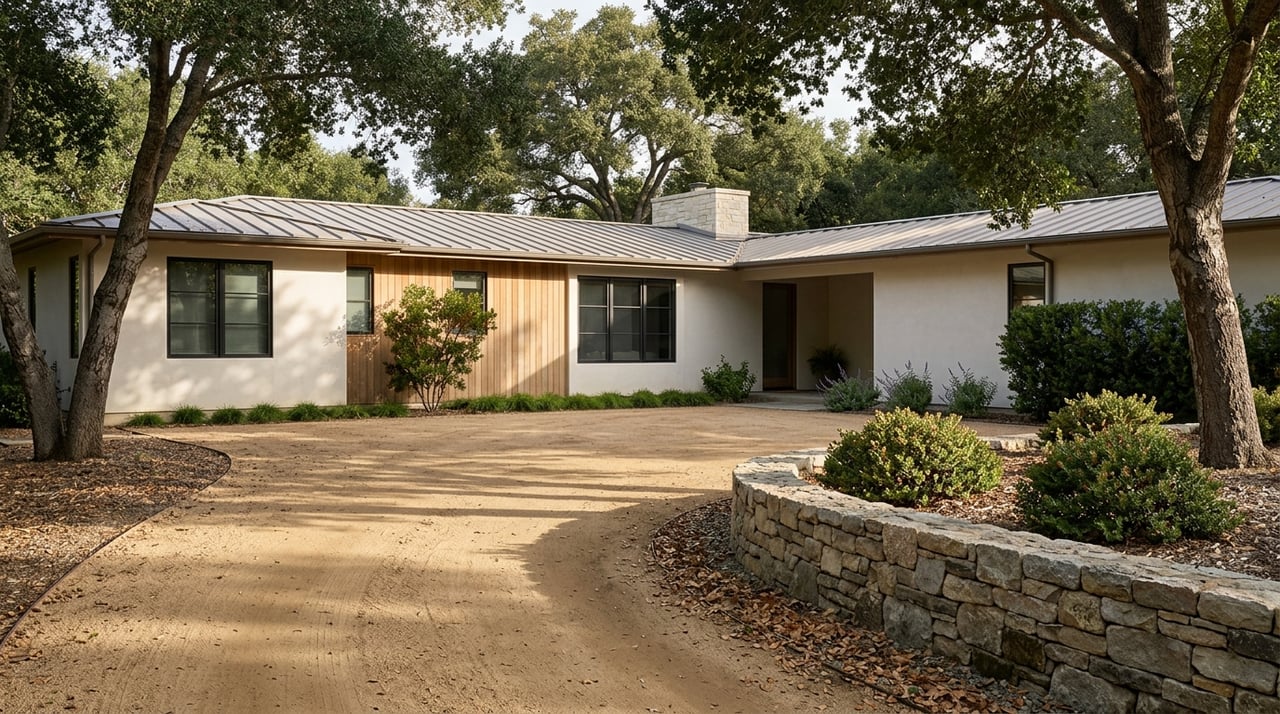
What Defines Los Altos Hills Estate Living Today
July 2, 2026
July 2, 2026
Curious what really defines estate living in Los Altos Hills? It is not just a larger house or a higher price point. In this town, estate living is shaped by land, privacy, topography, and thoughtful design that responds to the site. If you are exploring a purchase, planning a remodel, or preparing to sell, understanding these details can help you make smarter decisions. Let’s dive in.
Los Altos Hills has a distinct identity that sets it apart from many Peninsula communities. It spans about 9 square miles, has a little over 8,000 residents, allows no commercial activity, and maintains a residential-agricultural character. The town also features an approximately 80-mile pathway system that serves much like a town sidewalk.
In this setting, estate living usually means more than square footage alone. It often refers to a low-density parcel with room for setbacks, landscaping, outdoor amenities, and accessory uses that support privacy and a strong connection to the land. The town’s estate-home ordinance defines an estate home as a primary dwelling of 10,000 square feet or more, often paired with features like a pool, tennis court, cabana, barn, stables, or a secondary dwelling.
Acreage plays a major role in how a property lives in Los Altos Hills. The core residential district is the Residential-Agricultural, or R-A, zone, which generally requires at least one gross acre. Town planning materials also note a 43,560-square-foot minimum lot area in the R-A district and require new lots to contain a 160-foot diameter circle within the net area.
That said, estate character is not limited to the largest parcels. The town’s housing element notes that roughly 500 lots in Los Altos Hills are smaller than one acre, and some new homes and accessory uses have been approved on sub-acre lots through the town’s review process. In practice, the feeling of estate living often comes from siting, screening, and privacy as much as from raw lot size.
Flat land and hillside land can offer very different opportunities. Los Altos Hills uses slope density, which means the minimum lot size can increase as the terrain becomes steeper. According to the town’s Fast Track Guide, the minimum lot size rises from one net acre on relatively flat sites to about 1.5 acres at 25% slope and about 2 acres at 33% slope.
This matters because slope affects what can be built, where it can sit, and how the home relates to the landscape. On some sites, open-space easements may also be required when there are steep slopes, heritage oak trees, creek corridors, or other environmental constraints that merit preservation.
One of the reasons Los Altos Hills feels open and private is that homes are expected to sit comfortably within the land. Planning materials show front, side, and rear setbacks of roughly 40 feet, 30 feet, and 30 feet for new residences. These standards help preserve space between homes and support the town’s semi-rural character.
Height rules reinforce that same low-profile look. The town generally limits height to 27 feet, with the option to reach 32 feet only under certain setback conditions. For buyers and sellers alike, this is important because a property’s value is tied not just to size, but to how well the home fits within these design expectations.
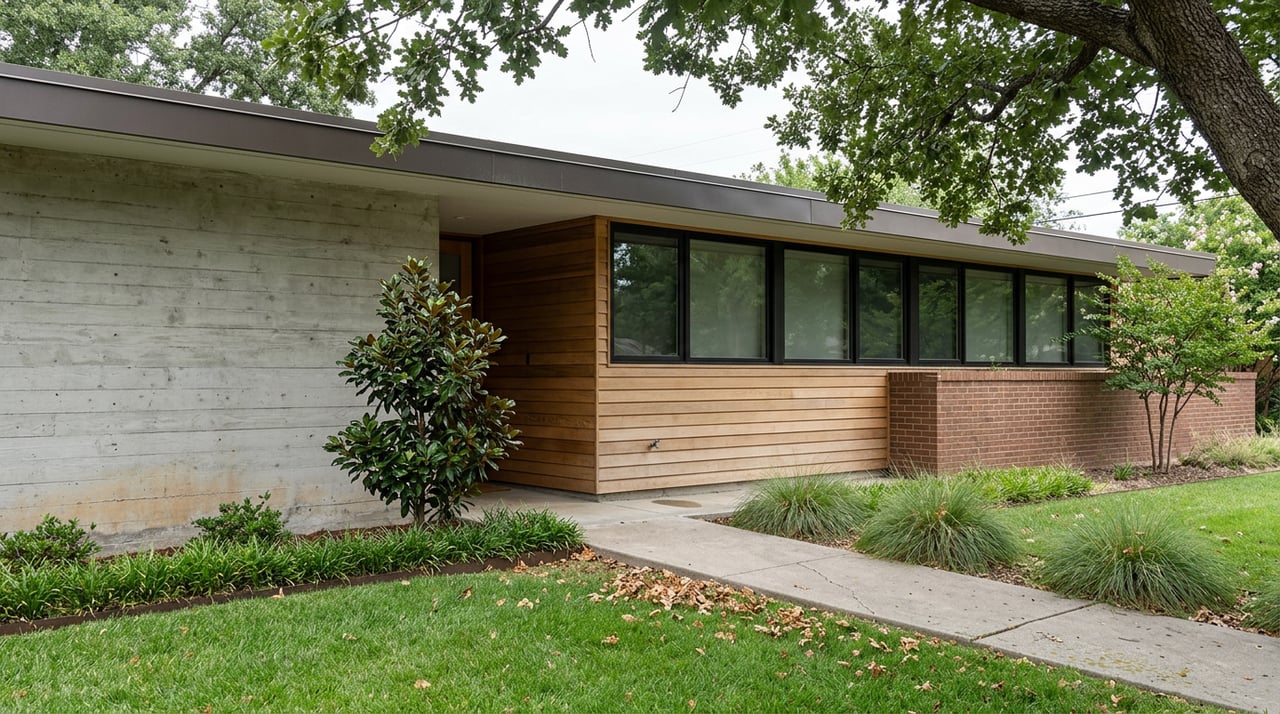
If you drive through Los Altos Hills, you will notice that there is no single signature style. The town’s historical resources inventory includes Colonial, Dutch Colonial, Tudor, Spanish Colonial Revival, Italian Villa, English Country, and modernist works. It also documents homes that blend Japanese and Mexican influences.
That variety gives the town a custom, collected feel rather than the look of a uniform subdivision. For today’s homes, the town does not require one architectural vocabulary. Instead, the emphasis is on how the design responds to the site, preserves the semi-rural setting, and avoids unnecessary bulk.
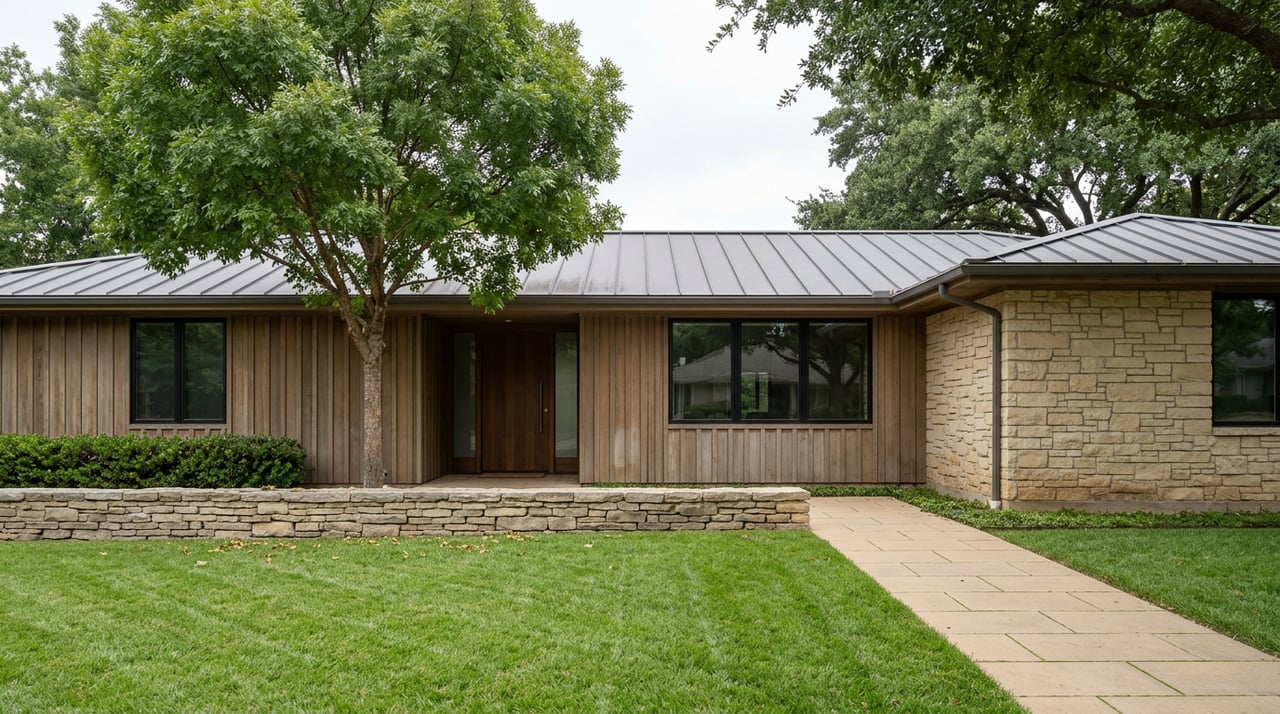
In Los Altos Hills, the best architecture often starts with restraint. The town’s Fast Track Guide encourages forms that step with the hillside and features such as verandas, balconies, arcades, trellises, articulated facades, and rooflines that complement topography. For larger homes over 10,000 square feet, the Estate Homes Ordinance adds extra setbacks and landscape screening.
This approach shapes the look and feel of estate properties in a very practical way. A successful home here does not simply occupy the lot. It works with contours, preserves views where possible, softens visual impact, and creates privacy without feeling disconnected from the outdoors.
Privacy is one of the clearest reasons buyers are drawn to Los Altos Hills estate properties. Town landscape guidelines call for plantings that make structures unobtrusive from off-site views and favor native and drought-tolerant species. The guidelines also limit reflective or intrusive elements, including highly visible lighting.
For many homeowners, this creates a quiet luxury that is hard to duplicate elsewhere. You are not just buying interior square footage. You are buying separation, screening, and a setting designed to feel calm, tucked away, and connected to nature.
Views are another major part of estate appeal, but they are balanced carefully with privacy and site sensitivity. The town’s Fast Track Guide tells applicants to consider on-site and off-site views, privacy issues, future pathway requirements, and potential open-space easements before finalizing a design. That means the best homes are planned with both the owner’s experience and the surrounding landscape in mind.
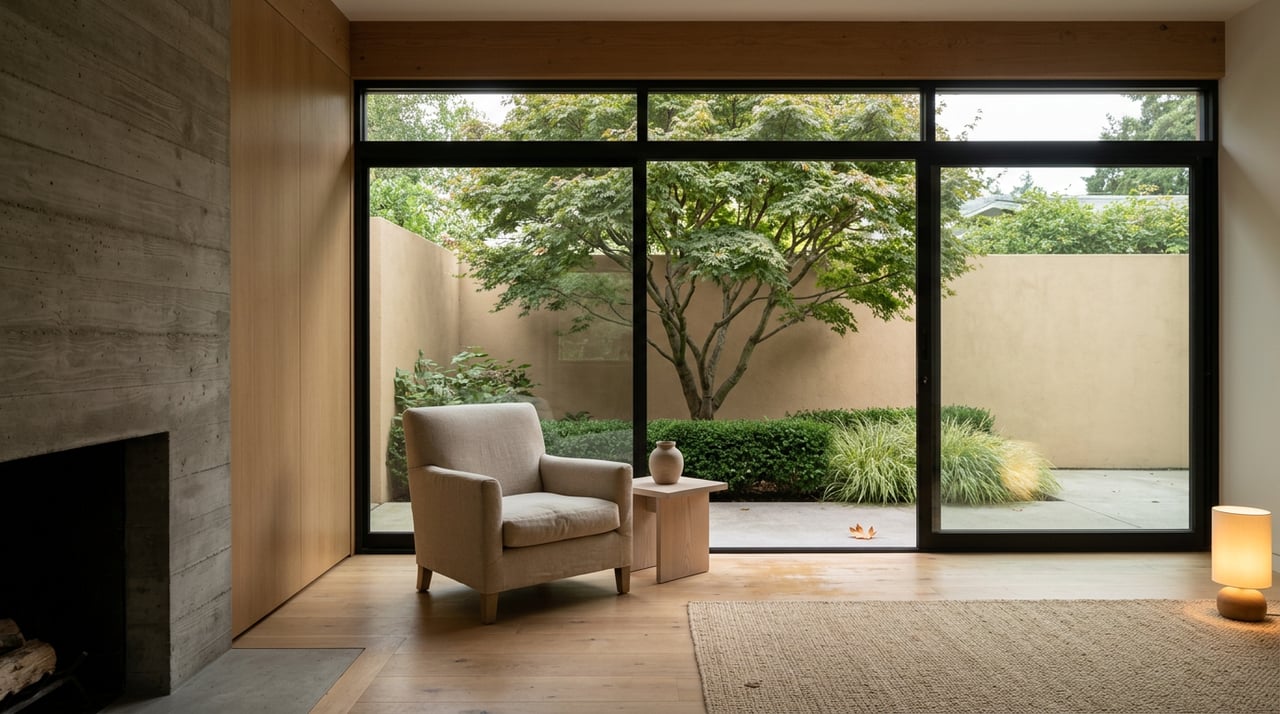
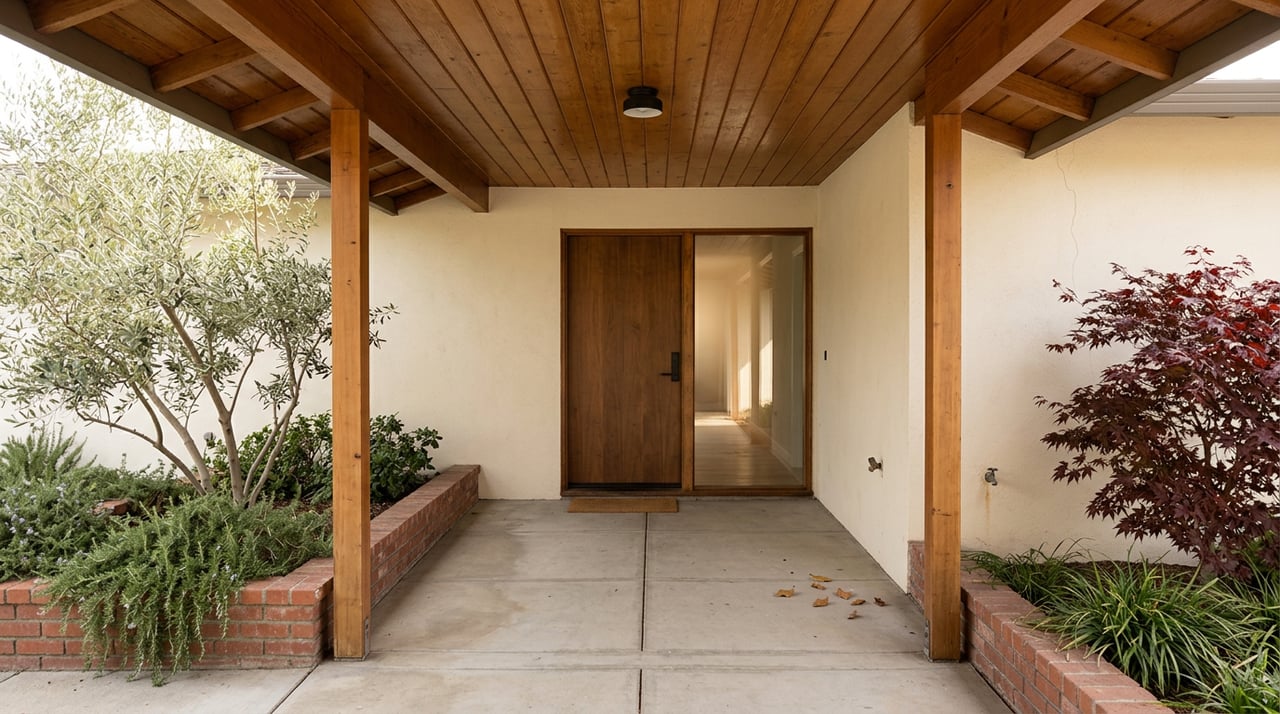
This planning philosophy naturally supports indoor-outdoor living. Terraces, patios, breezeways, and view-facing glazing often work best when they open toward the landscape while buffering neighboring properties. The town also discourages tall facades that appear three stories from the outside and recommends stepping structures down slopes, keeping ridgelines intact, and in some cases limiting hilltop or ridgeline homes to one story.
Part of estate living is having room for uses beyond the main home. The town’s ordinance recognizes that estate properties may include accessory structures such as pools, tennis courts, cabanas, barns, stables, and secondary dwellings. These features can add convenience, recreation, or multigenerational flexibility depending on the parcel and approvals.
State law has also expanded some options. The town’s ADU ordinance allows one ADU and or one JADU on any property in the R-A district with an existing single-family house, and a new ADU can be up to 800 square feet while being exempt from a lot’s maximum development area and maximum floor area. For buyers, that can create more functional possibilities. For sellers, it can also broaden buyer interest.
Modern estate living in Los Altos Hills also includes practical construction standards. The town adopted Chapter R337 town-wide for new construction, requiring features such as Class A roofing, ignition-resistant exterior walls, ember-resistant vents, and protected windows, doors, decks, and eaves. These requirements influence the look and detailing of many newer homes.
For you as a buyer or owner, this can affect both planning and expectations. Exterior materials, rooflines, and openings are not just aesthetic choices. They are part of how a home is designed to meet current local standards in a wildfire-risk setting.
If you are considering an estate property in Los Altos Hills, it helps to evaluate the land as carefully as the house. The town’s rules make site planning, slope, setbacks, and privacy critical to how a property functions over time. A home that looks impressive at first glance may have a very different long-term value than one that is thoughtfully placed on the lot.
Here are a few smart questions to keep in mind:
If you own a home in Los Altos Hills, your property story should go well beyond bedroom count and interior finishes. Buyers in this market often respond to the full estate picture, including parcel size, siting, screening, pathway access, privacy, view orientation, and the relationship between the house and the land. These details help explain why one property feels especially rare.
That is where local knowledge matters. Positioning an estate property well means understanding how the town’s design framework shapes buyer perception and value. It also means presenting the home with a polished strategy that highlights the features this market cares about most.
Los Altos Hills estate living is best understood as a balance of architecture, acreage, and privacy. Whether you are buying, selling, or weighing a future remodel, it pays to look closely at the site as well as the structure. If you want thoughtful guidance on how to evaluate or present a Los Altos Hills property, Vicki Ferrando offers a boutique, high-touch approach grounded in local expertise.
Stay up to date on the latest real estate trends.
Vicki is consistently the main point of contact throughout the real estate transaction and maintains a streamlined avenue of communication with clients. She curates a highly respected network of resources for connecting clients with local specialists and service vendors. Contact her today!
GET IN TOUCH WITH VICKI TO LEARN MORE
VICKI FERRANDO | CA DRE# 01418802
160 MAIN ST LOS ALTOS CA 94022