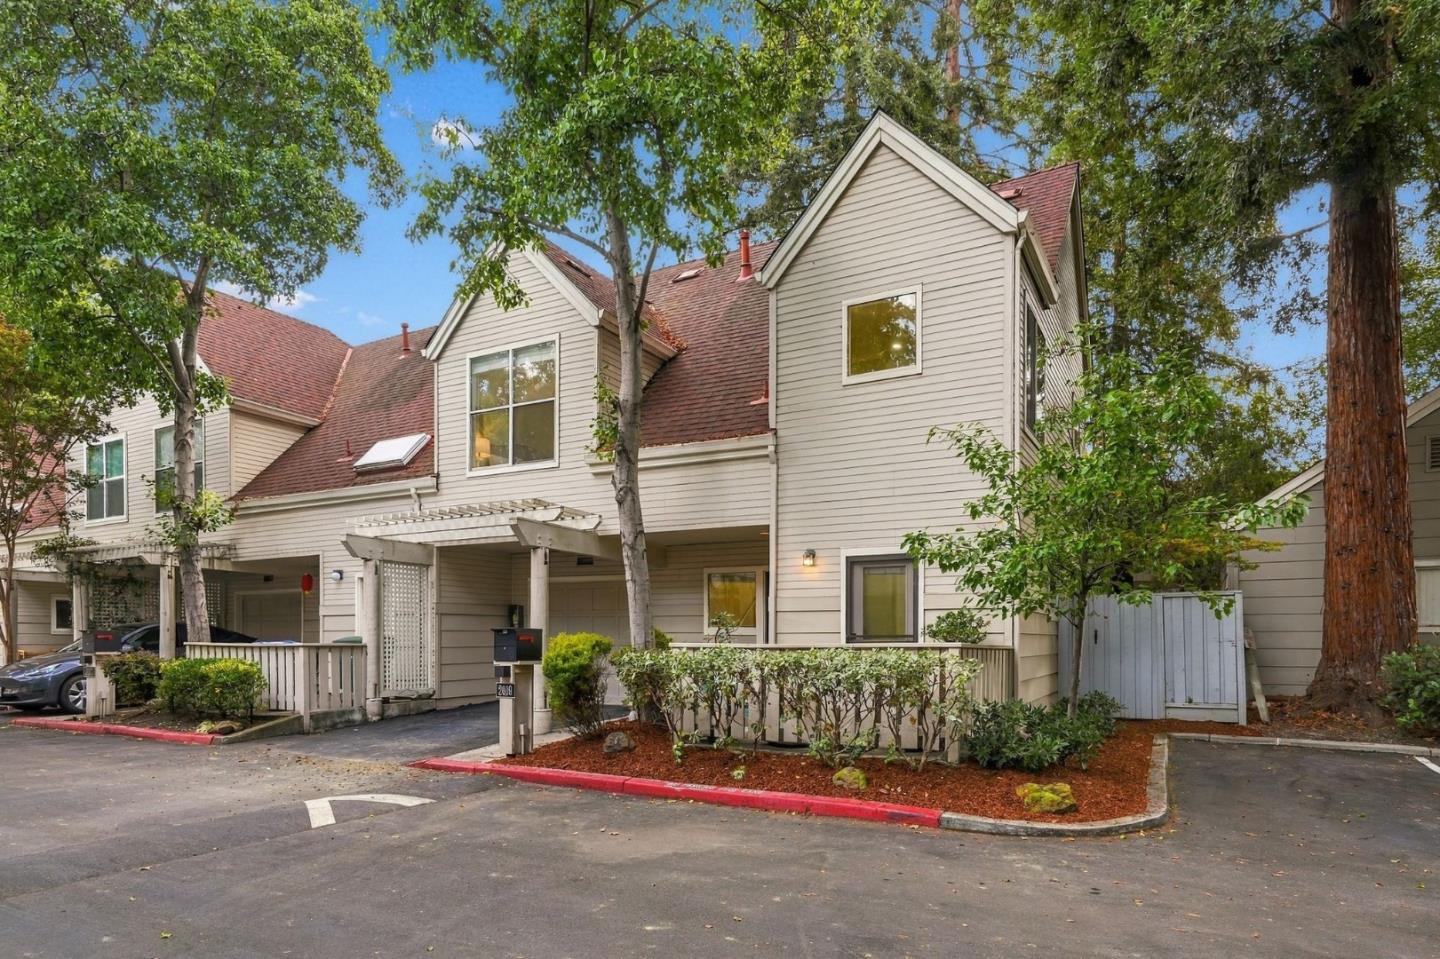
Townhome with beige siding, red-brown shingle roofs, and a landscaped parking area beneath mature trees.
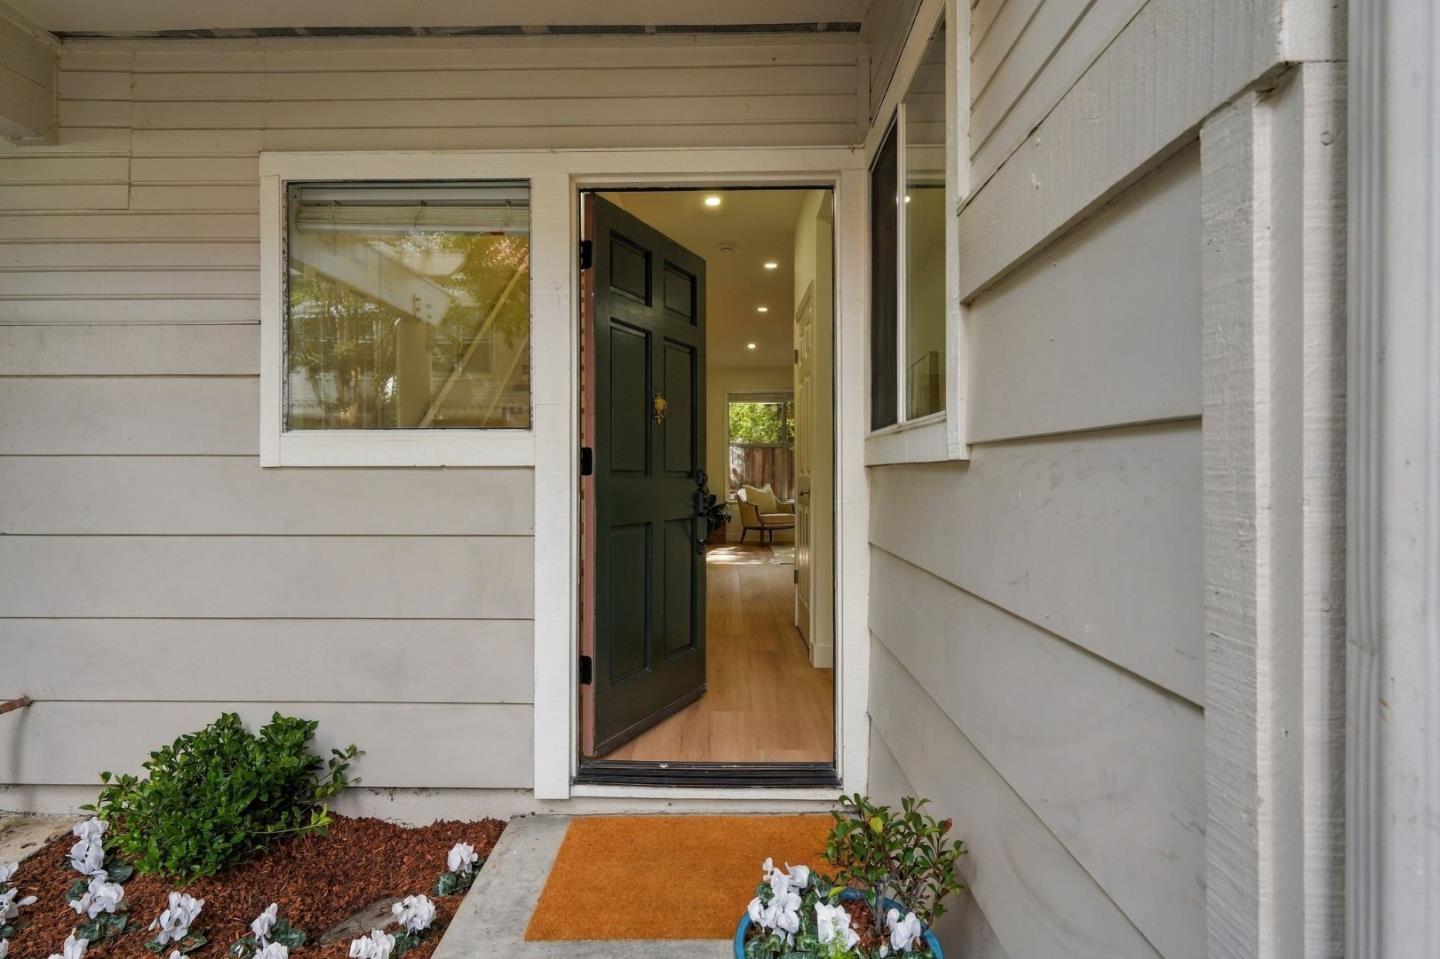
Home entrance with an open dark door, white siding, and flower beds along the walkway.
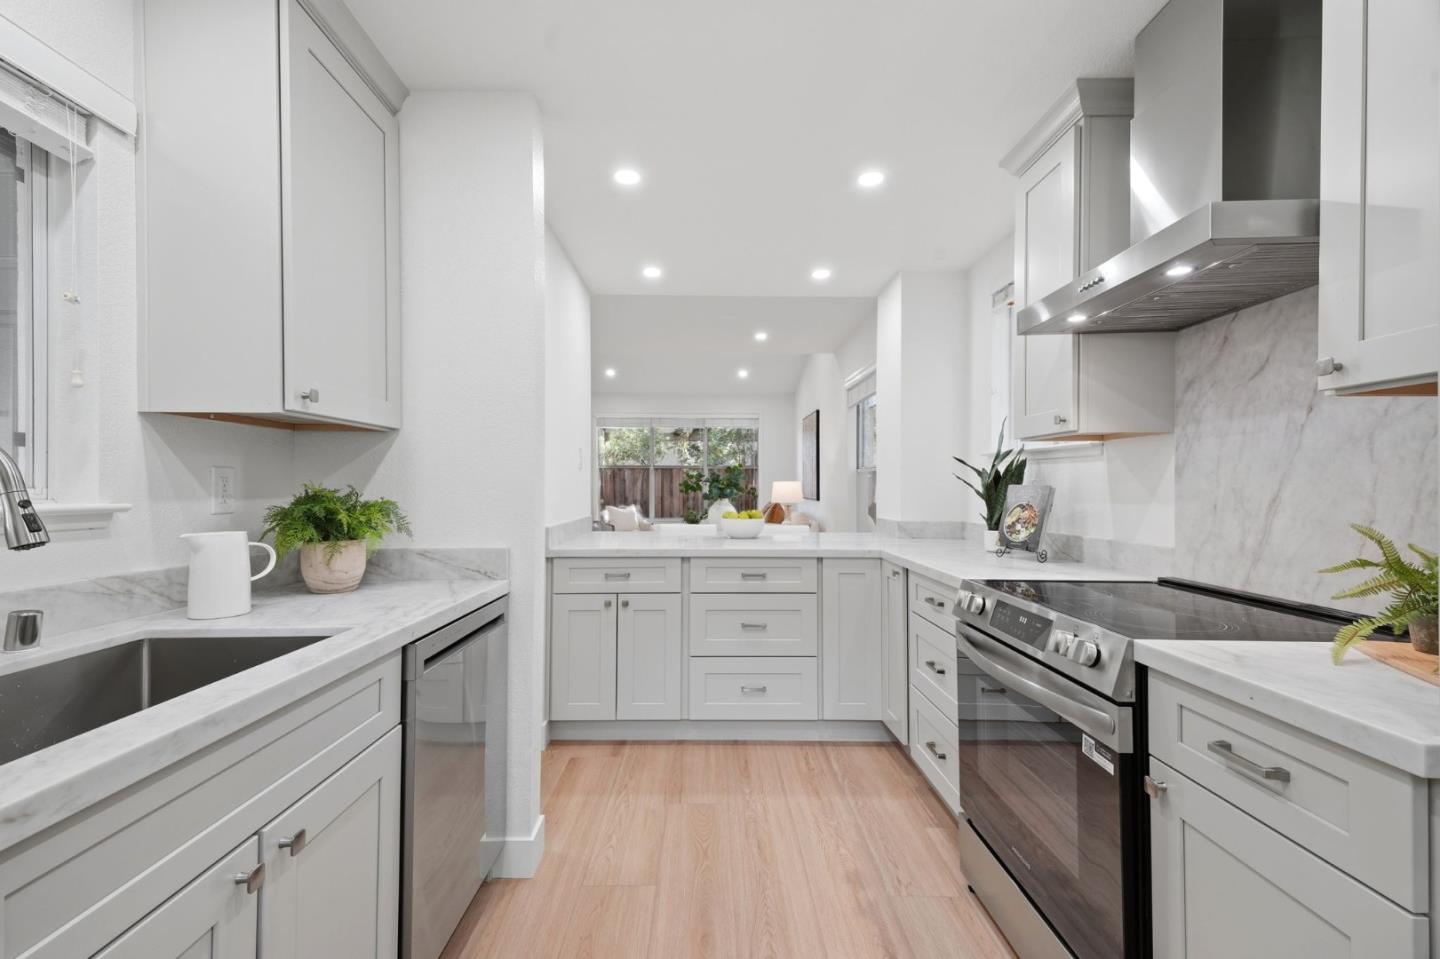
Bright renovated kitchen with white cabinetry, marble-look counters, and stainless steel appliances.
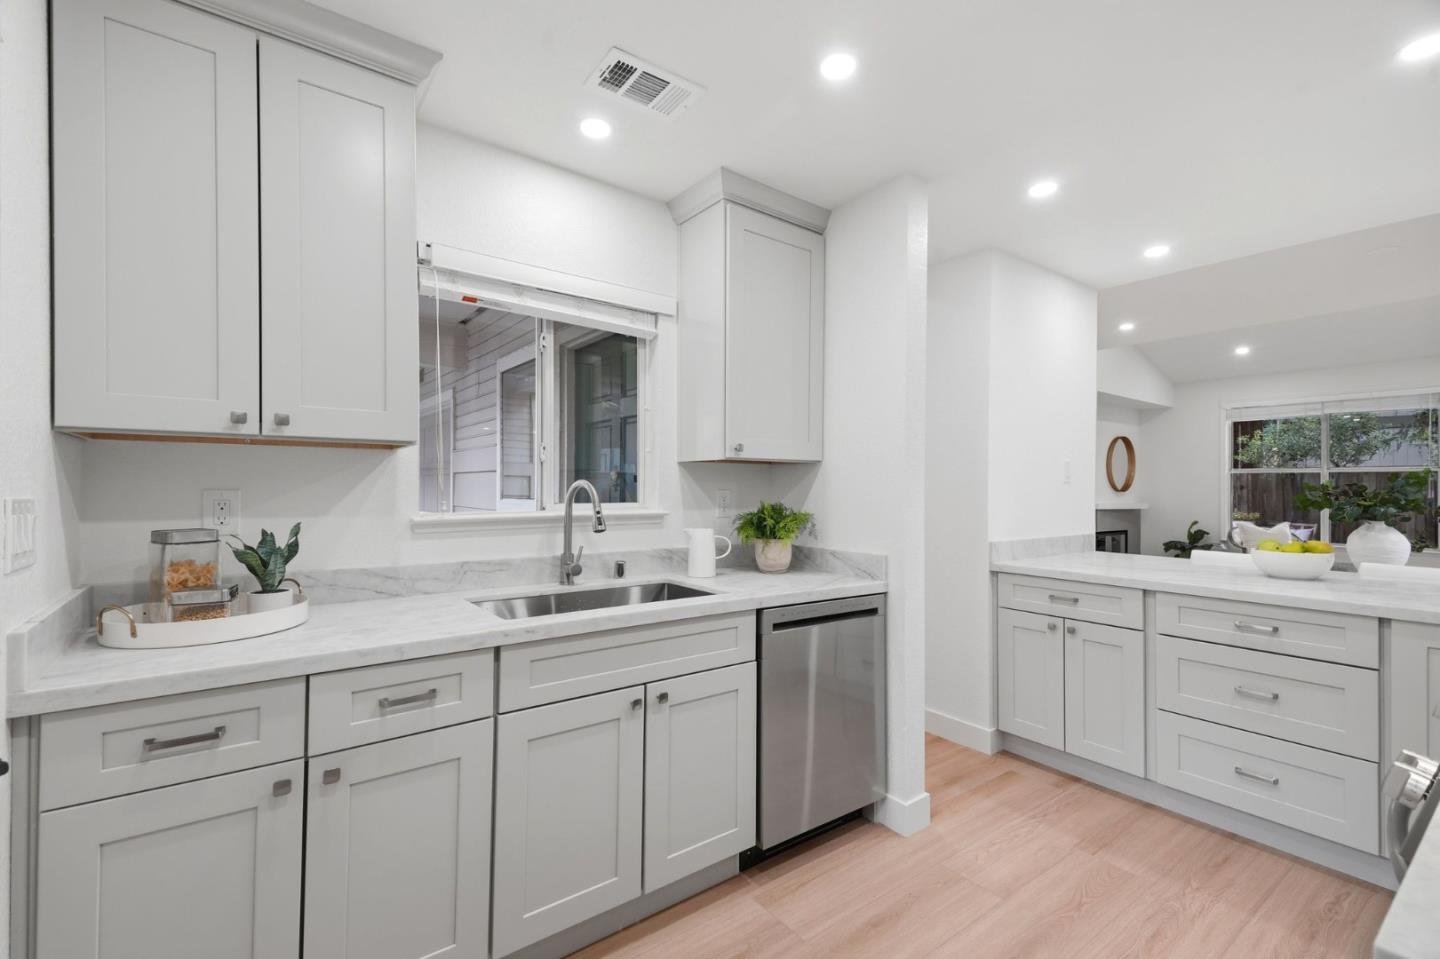
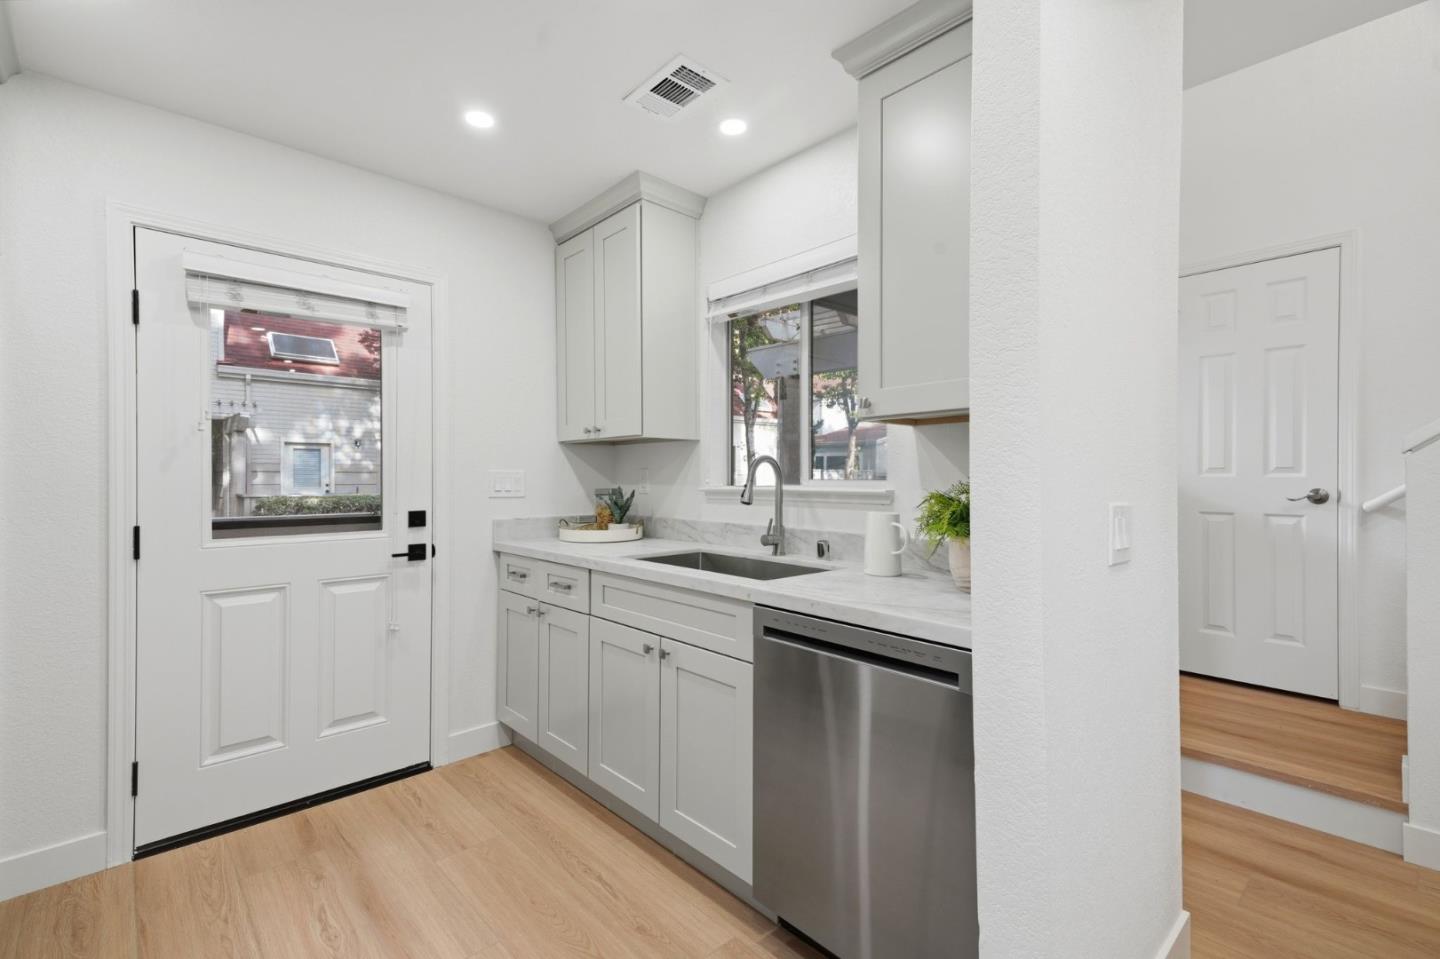
Bright white kitchen with marble-look counters, stainless sink and dishwasher, and light wood flooring.
Bright white kitchen with a stainless-steel dishwasher, marble-look counters, and a sink beneath a window.
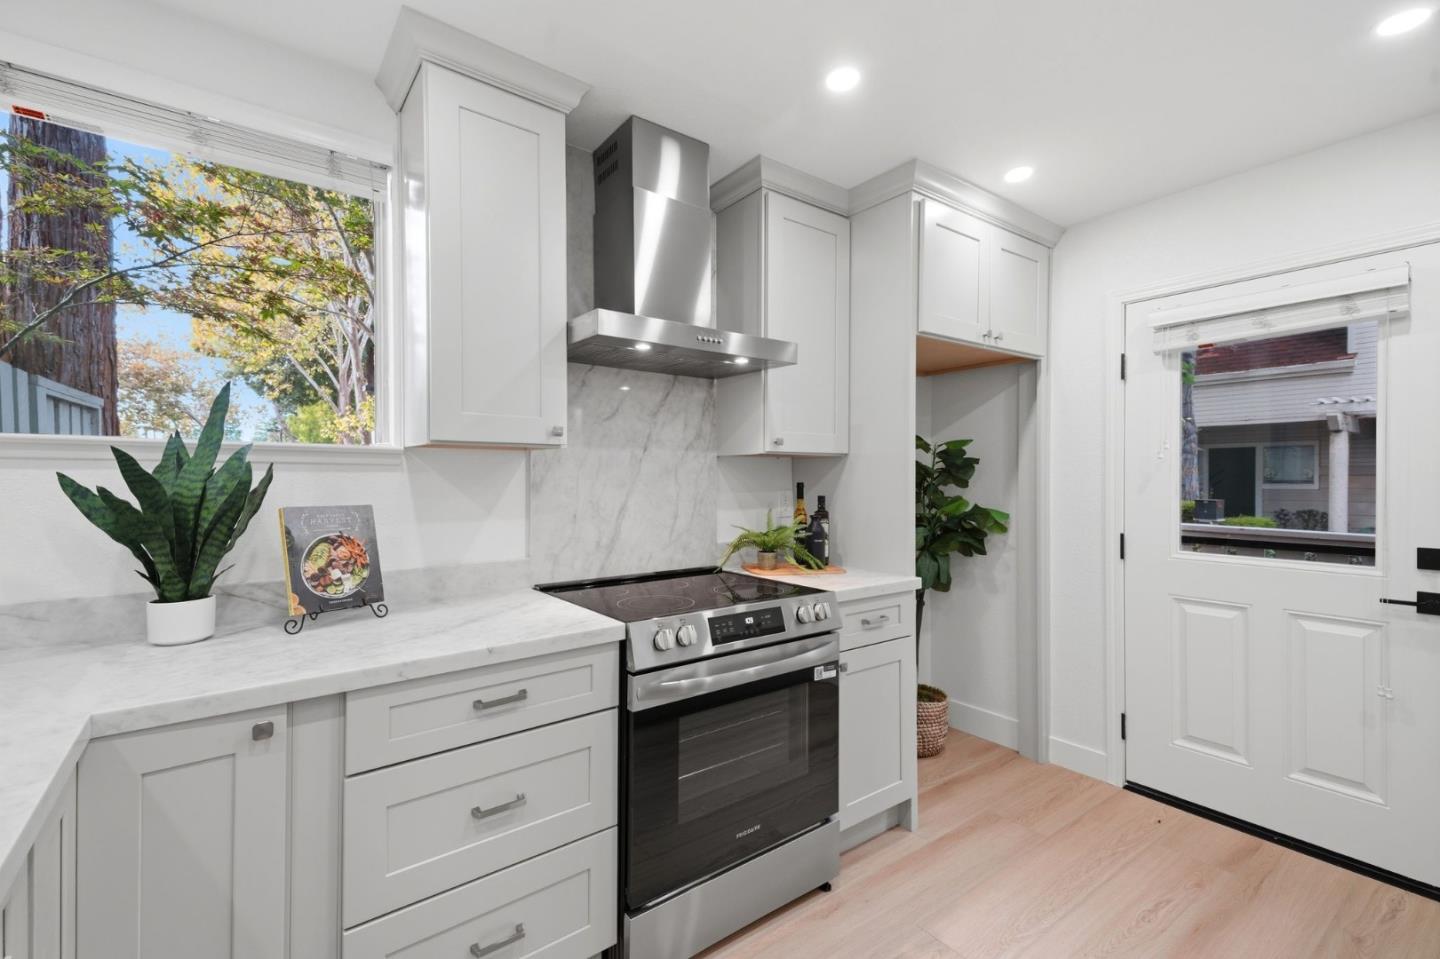
Bright remodeled kitchen with white cabinetry, marble counters, stainless steel range, and a window overlooking trees.
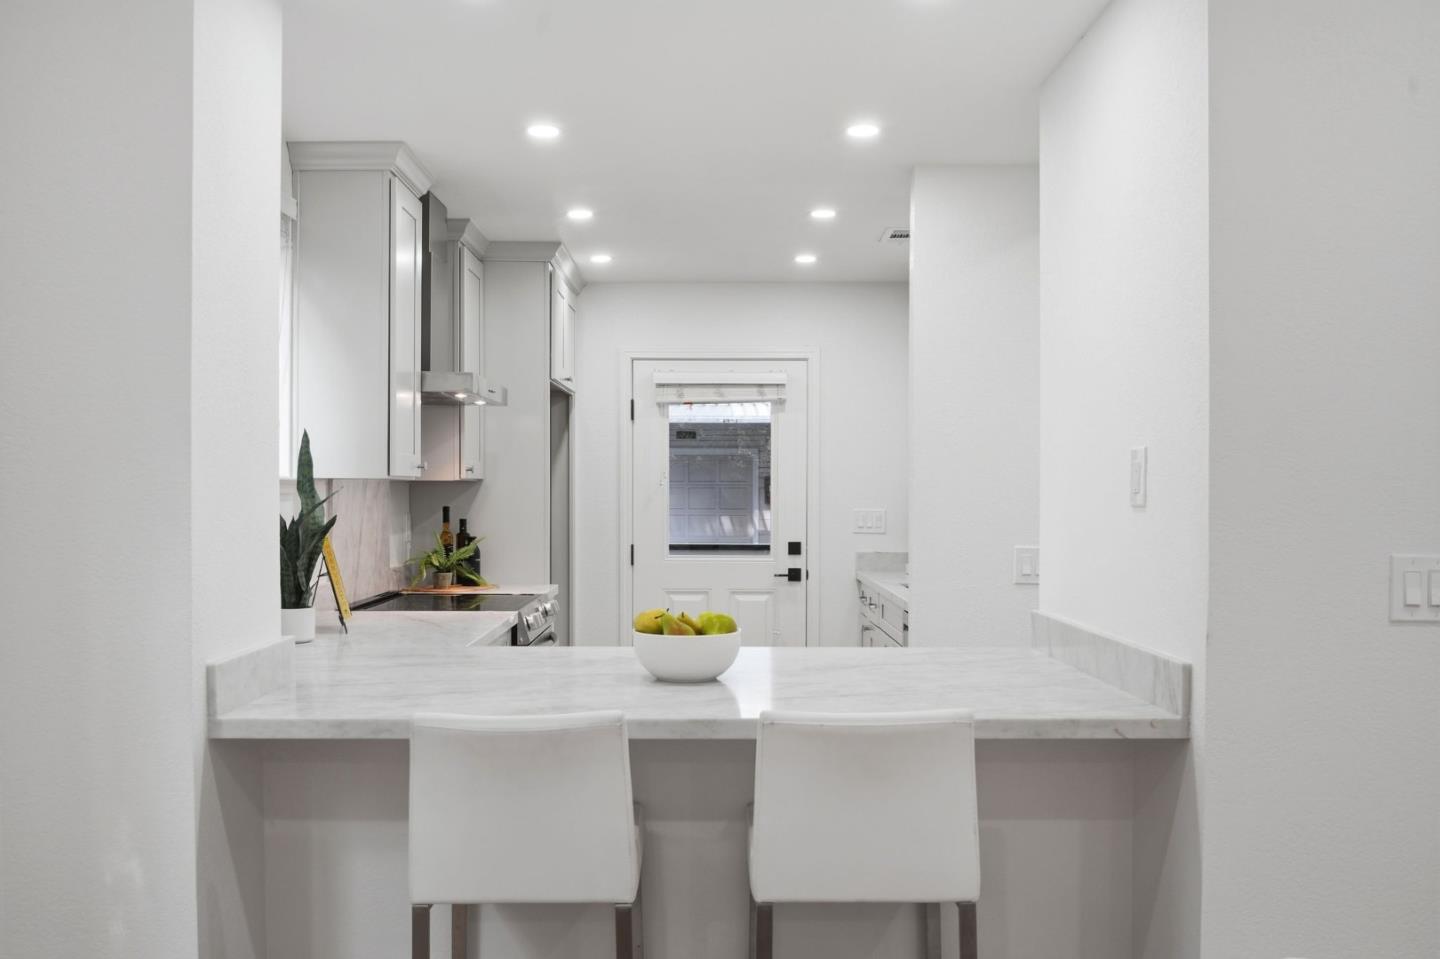
Bright white kitchen with marble island, two stools, and a bowl of fruit.
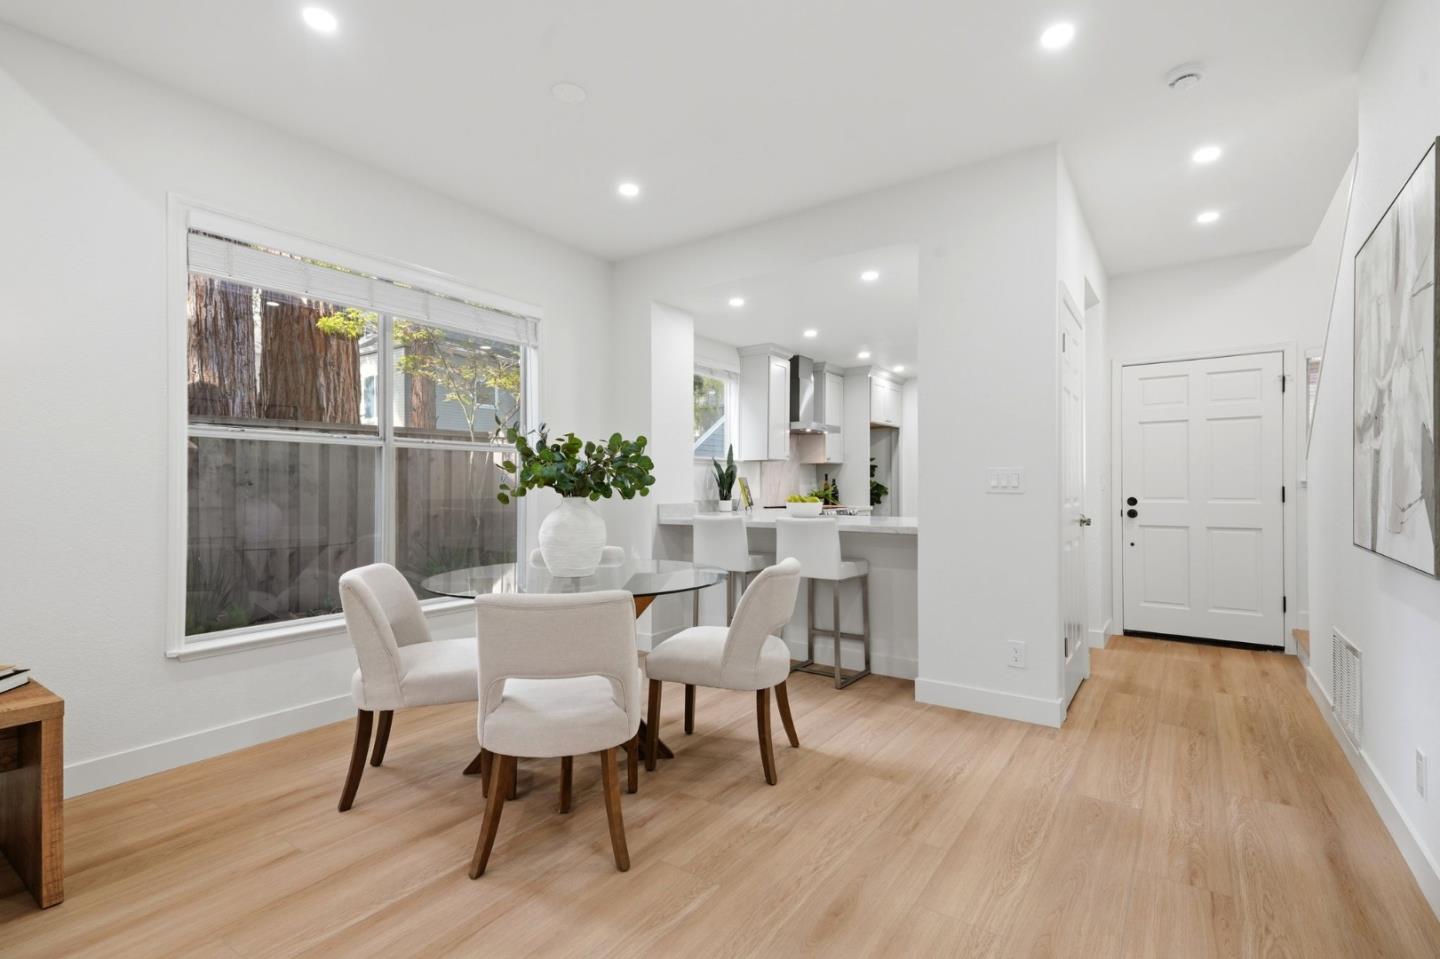
Dining area with a round glass table, upholstered chairs, and an open kitchen.
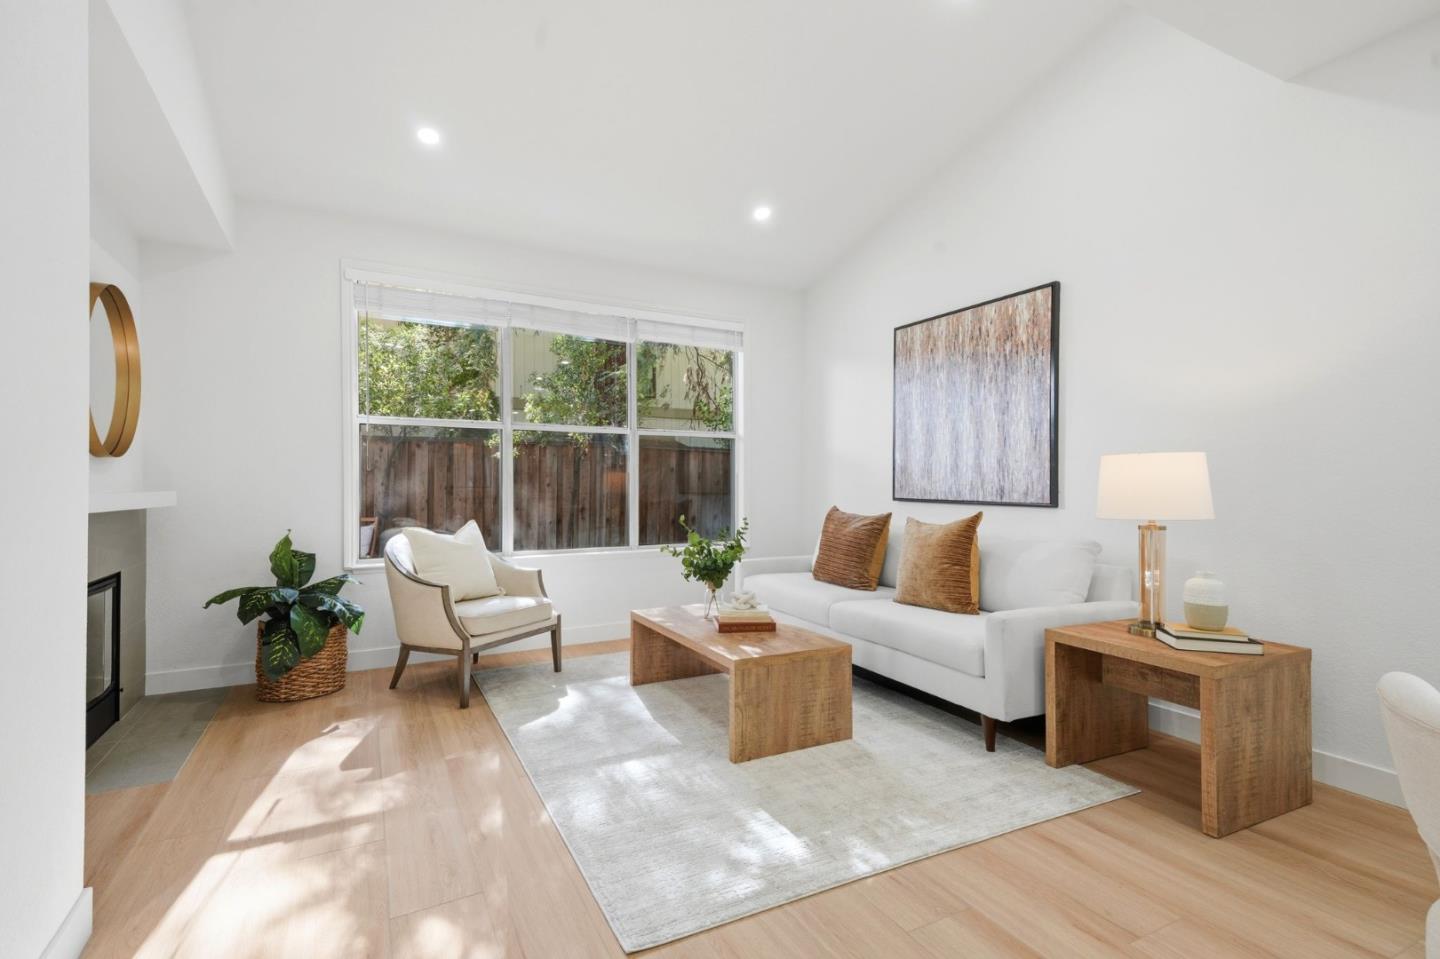
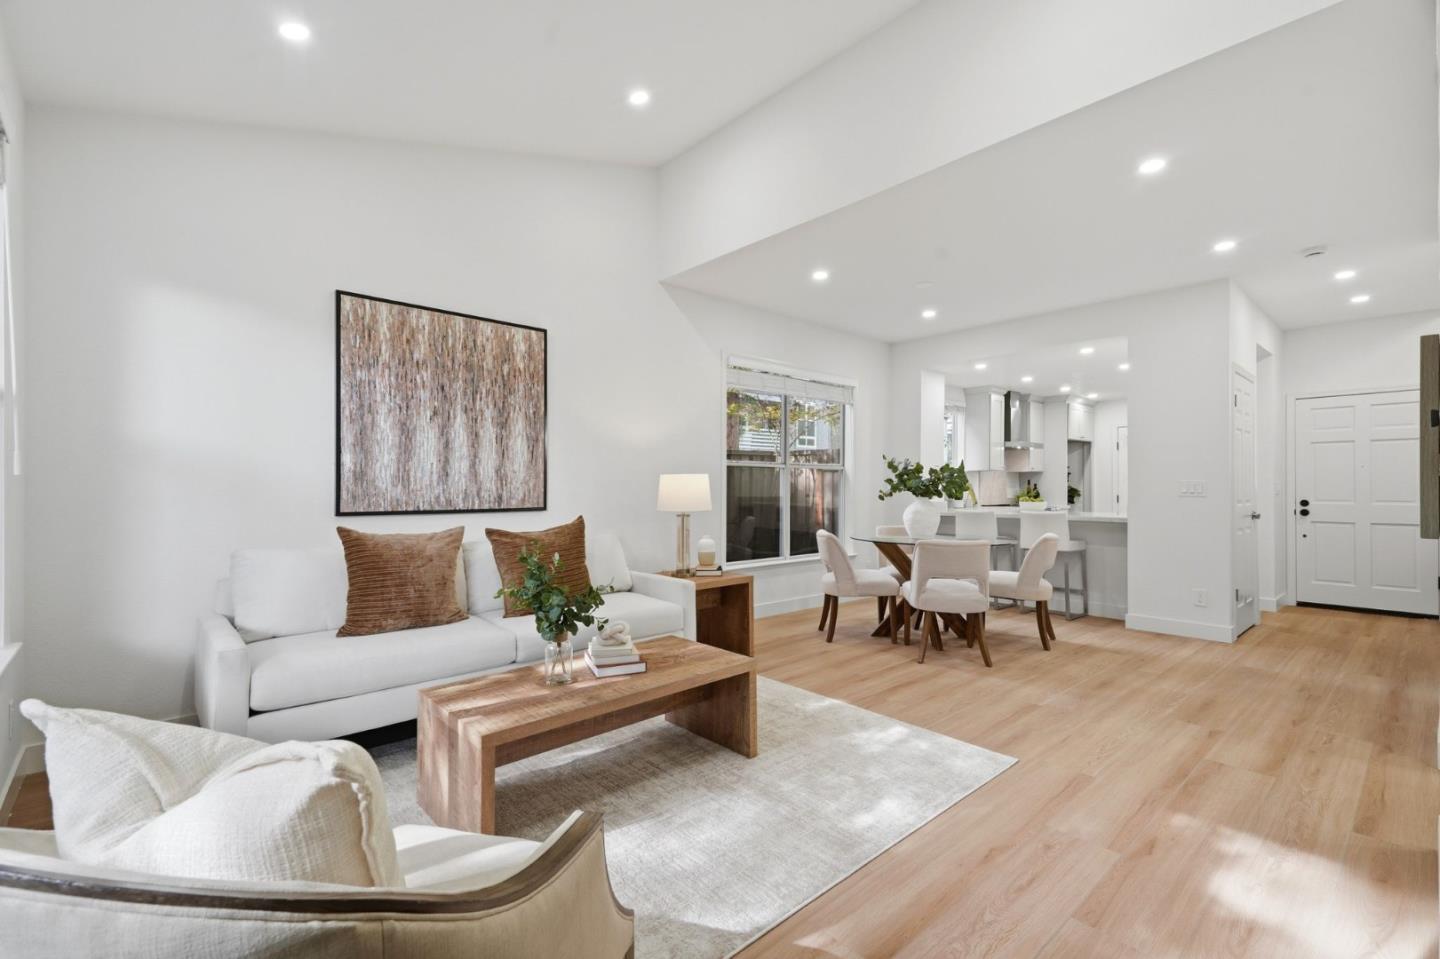
Staged living room with a white sofa, wood furniture, and a large window overlooking a fenced yard.
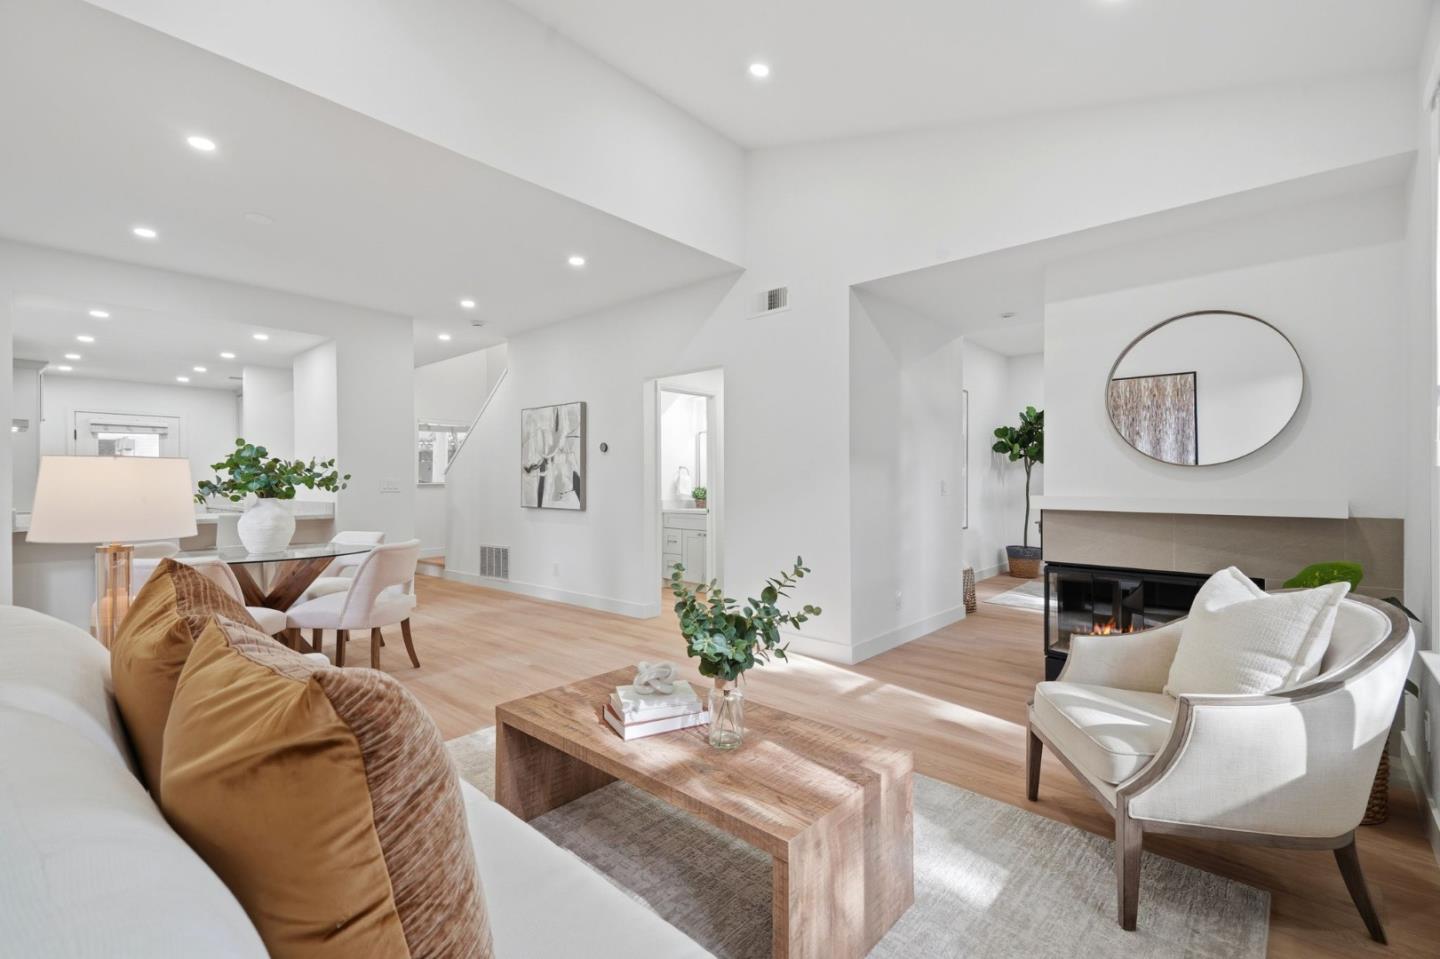
Bright staged living room with a fireplace, vaulted ceiling, and adjoining dining area.
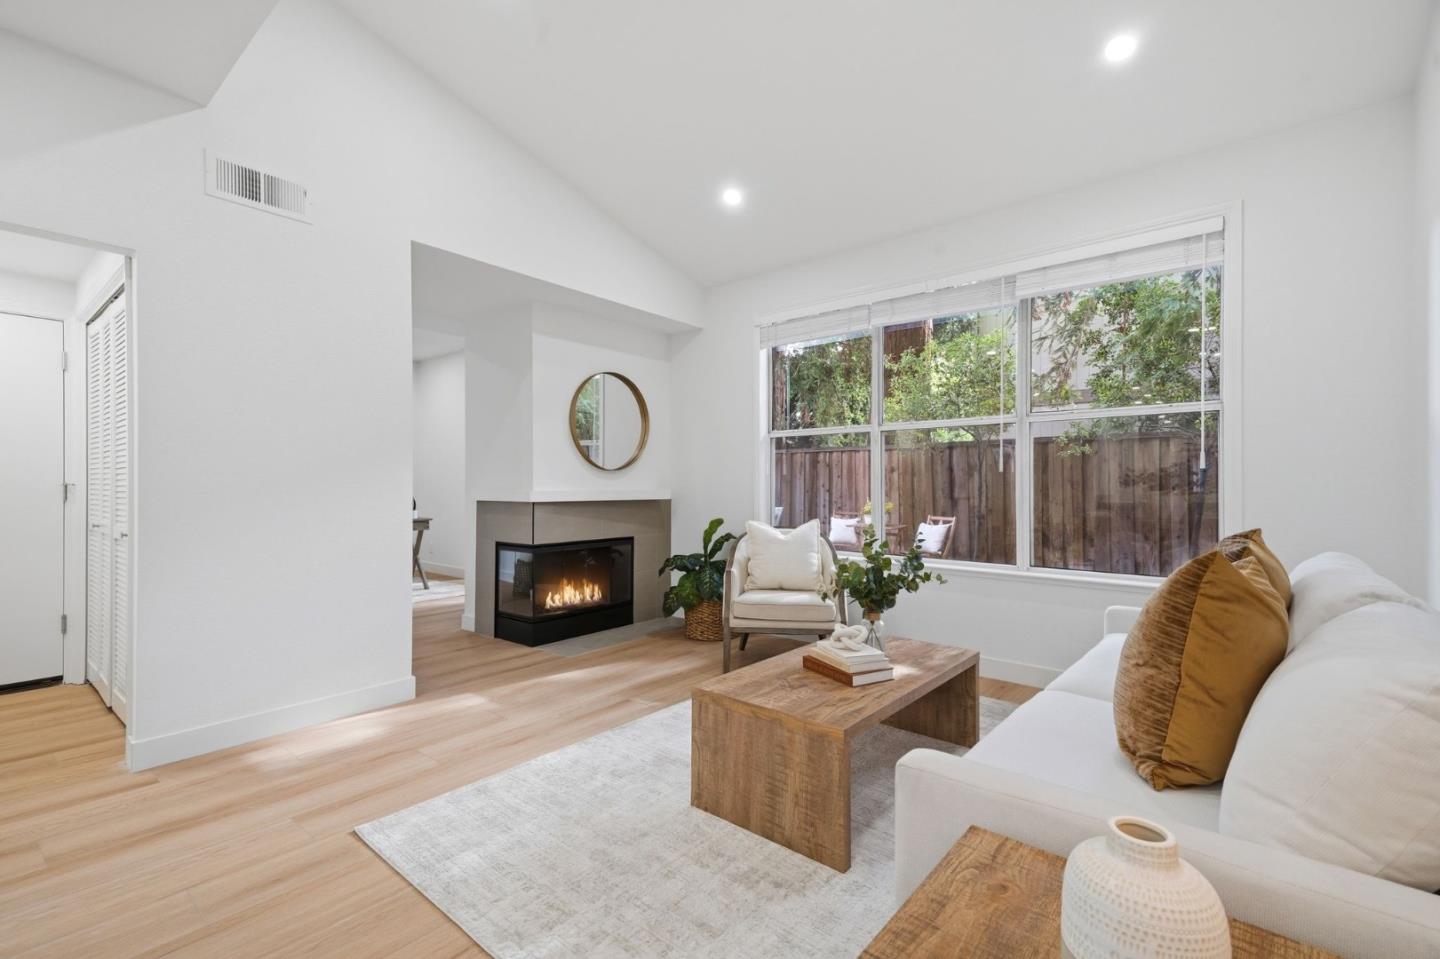
Living room with a corner fireplace, large windows, and a white sofa.
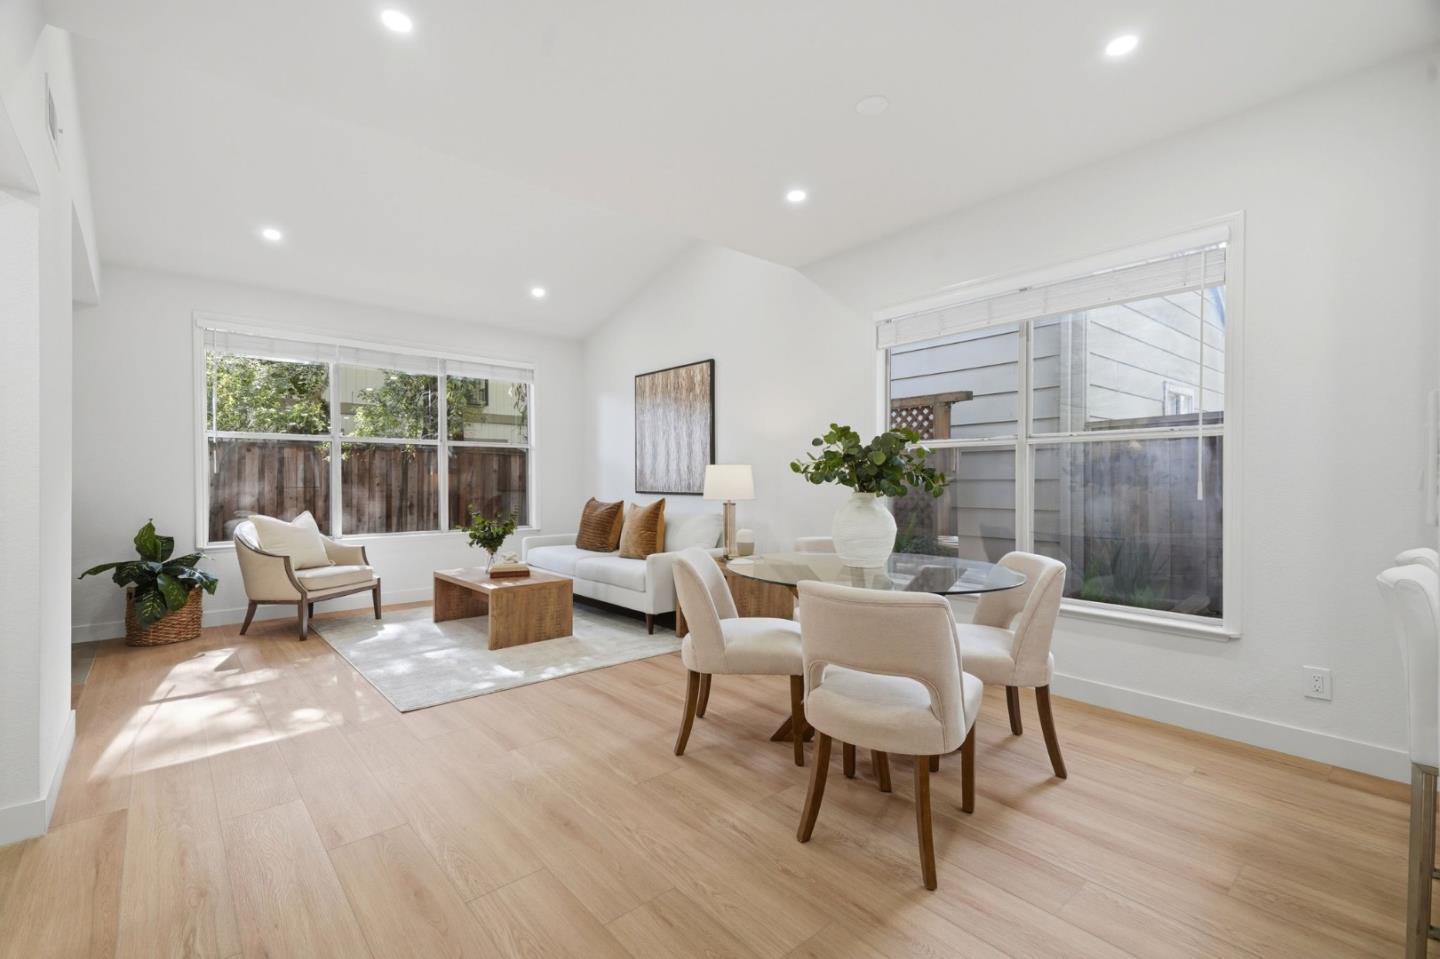
Living and dining area with white seating, a glass dining table, and large windows.
Bright staged living and dining area with a white sofa, wood floors, and an open kitchen.
Dining area with a wood table beside tall sliding glass doors and a fenced patio.
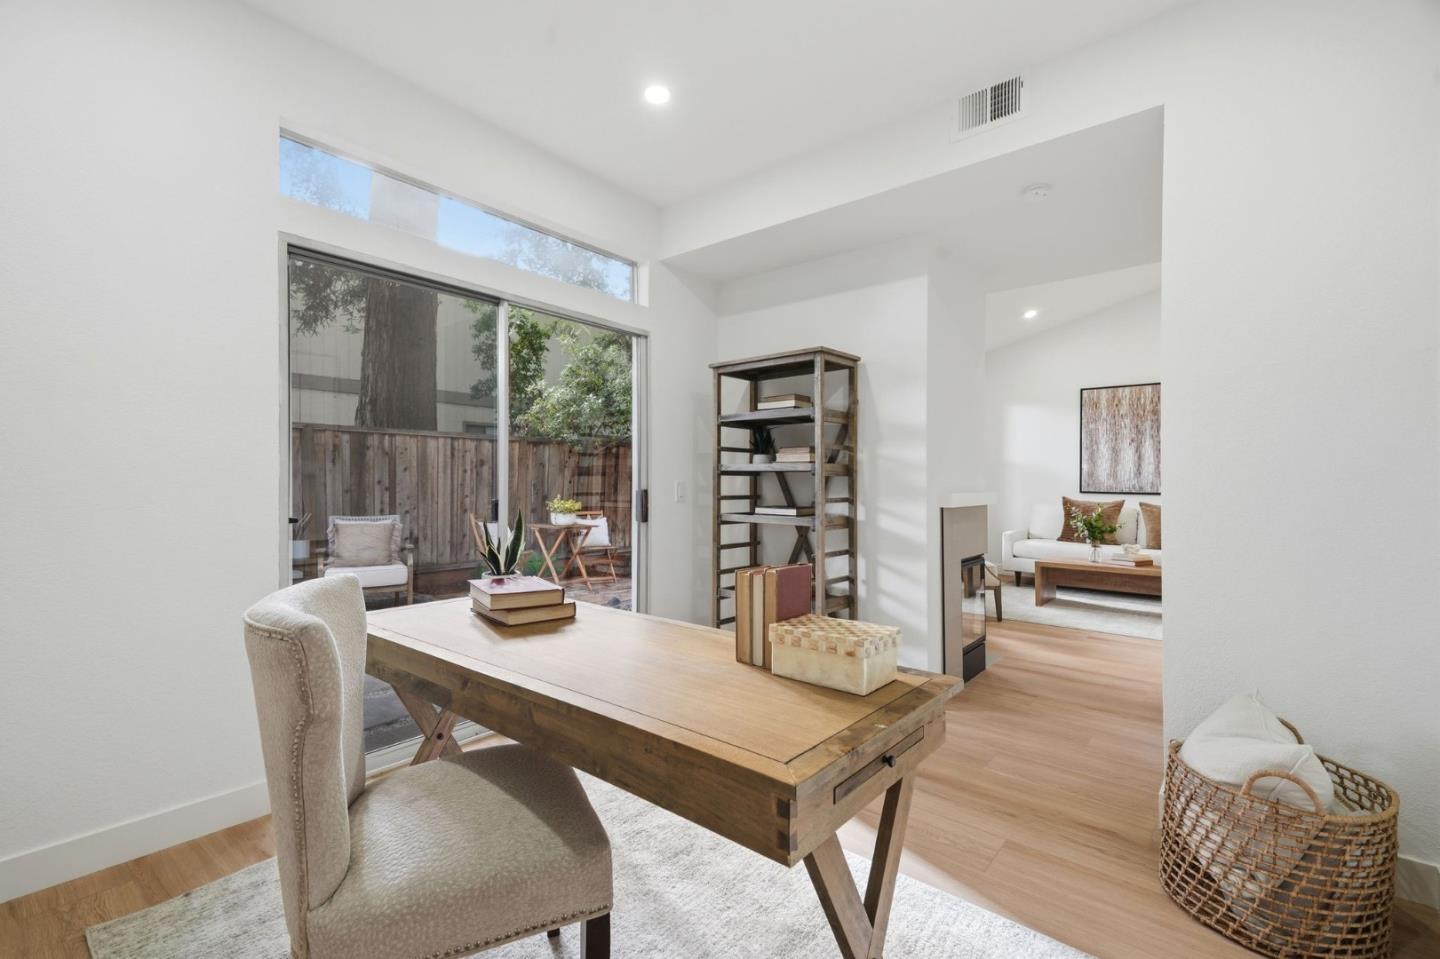
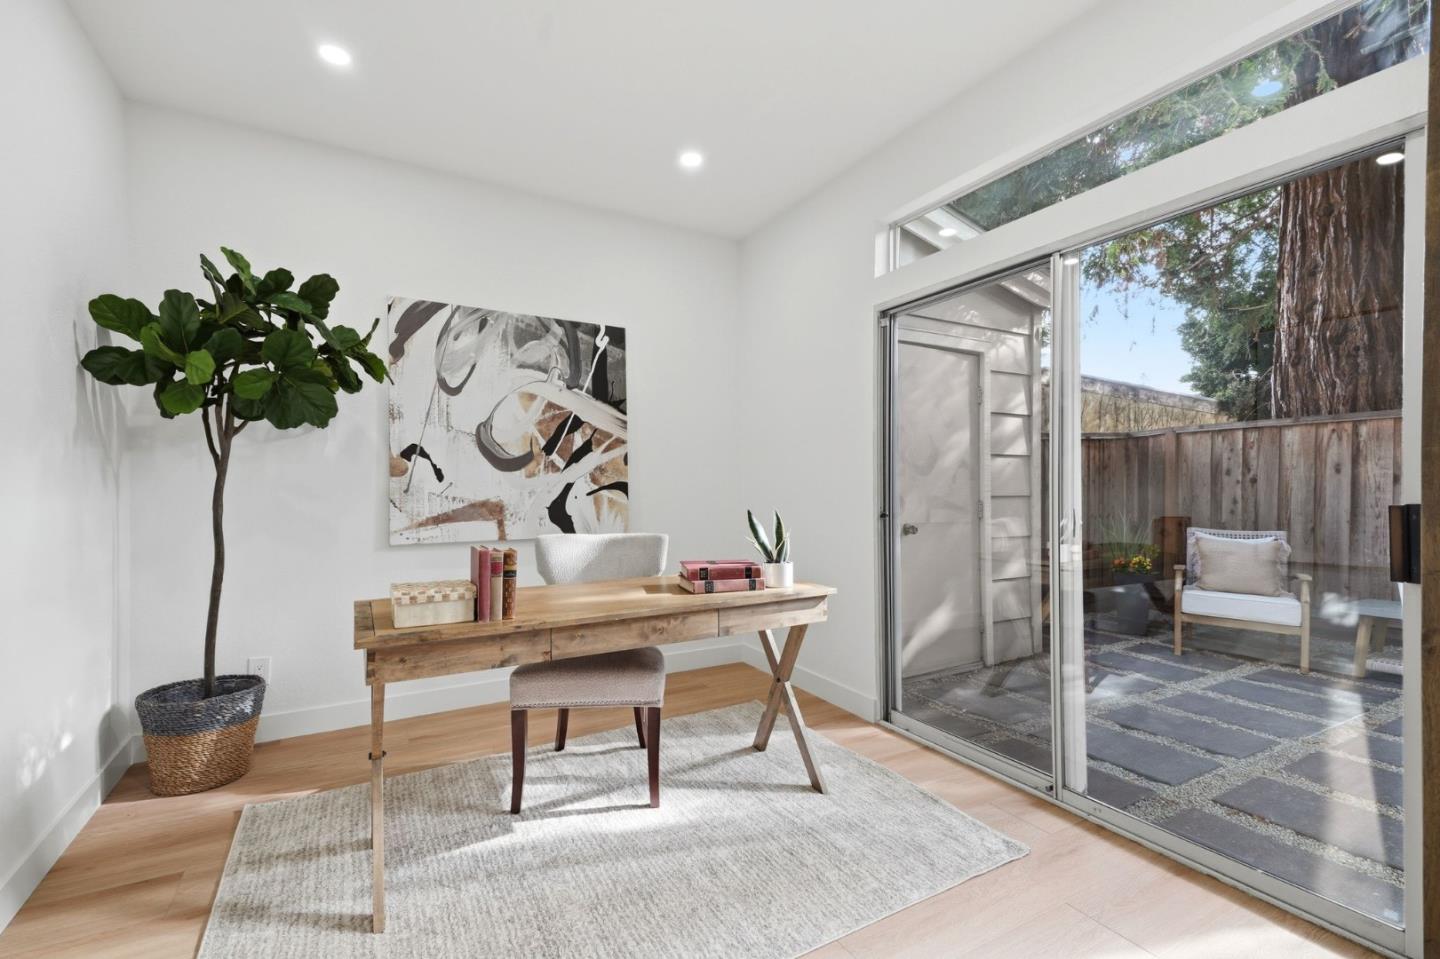
Staged home office with a wooden desk beside sliding glass doors opening to a fenced patio.
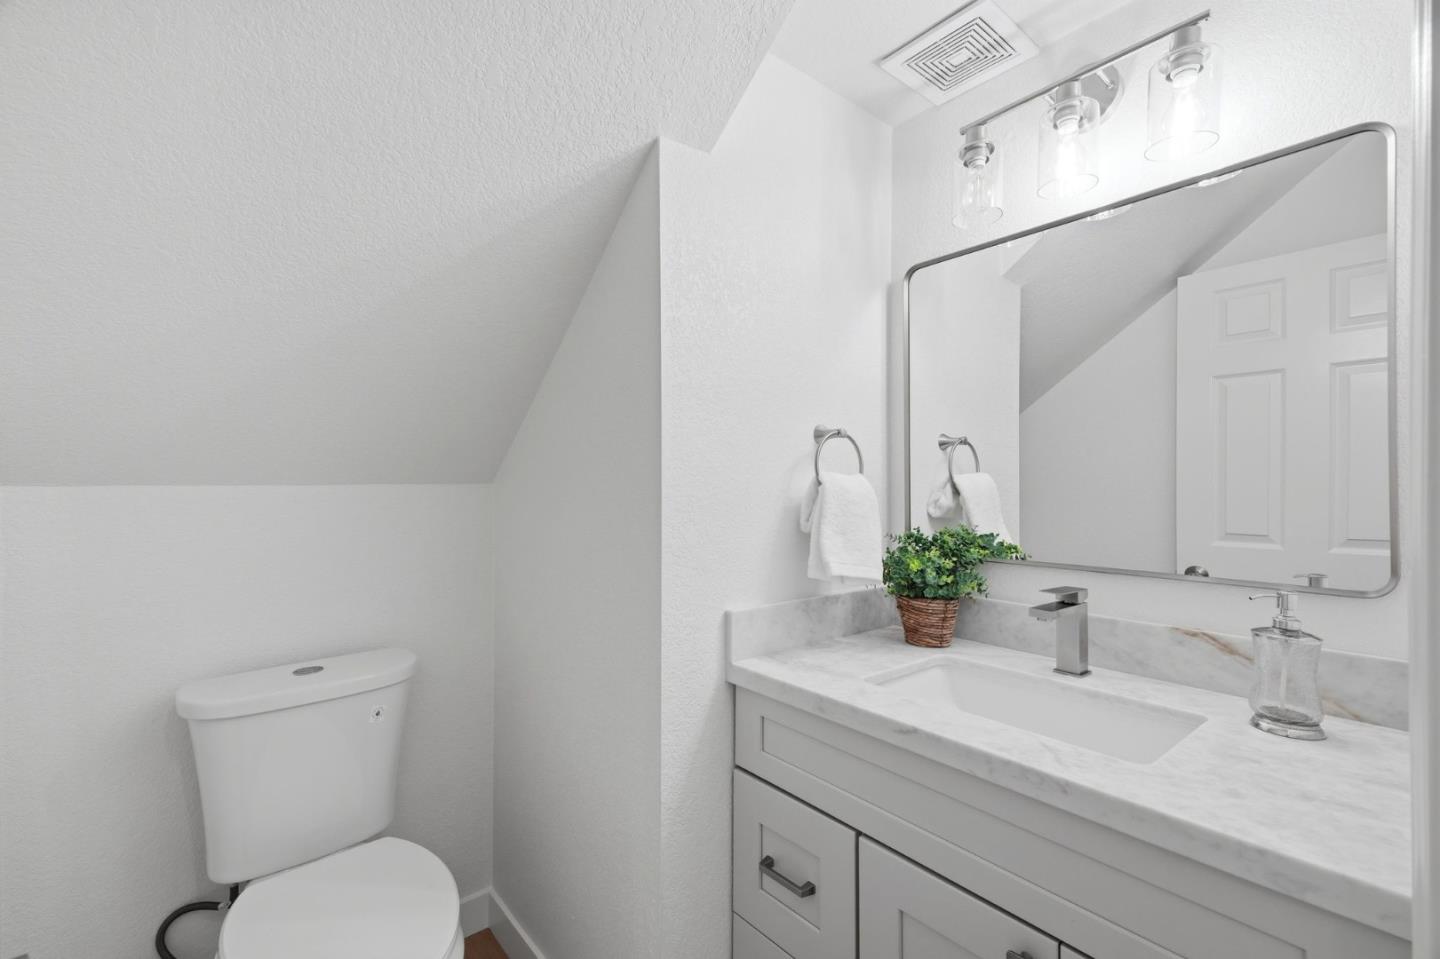
Bathroom with a marble-look vanity, large mirror, and toilet beneath a sloped ceiling.
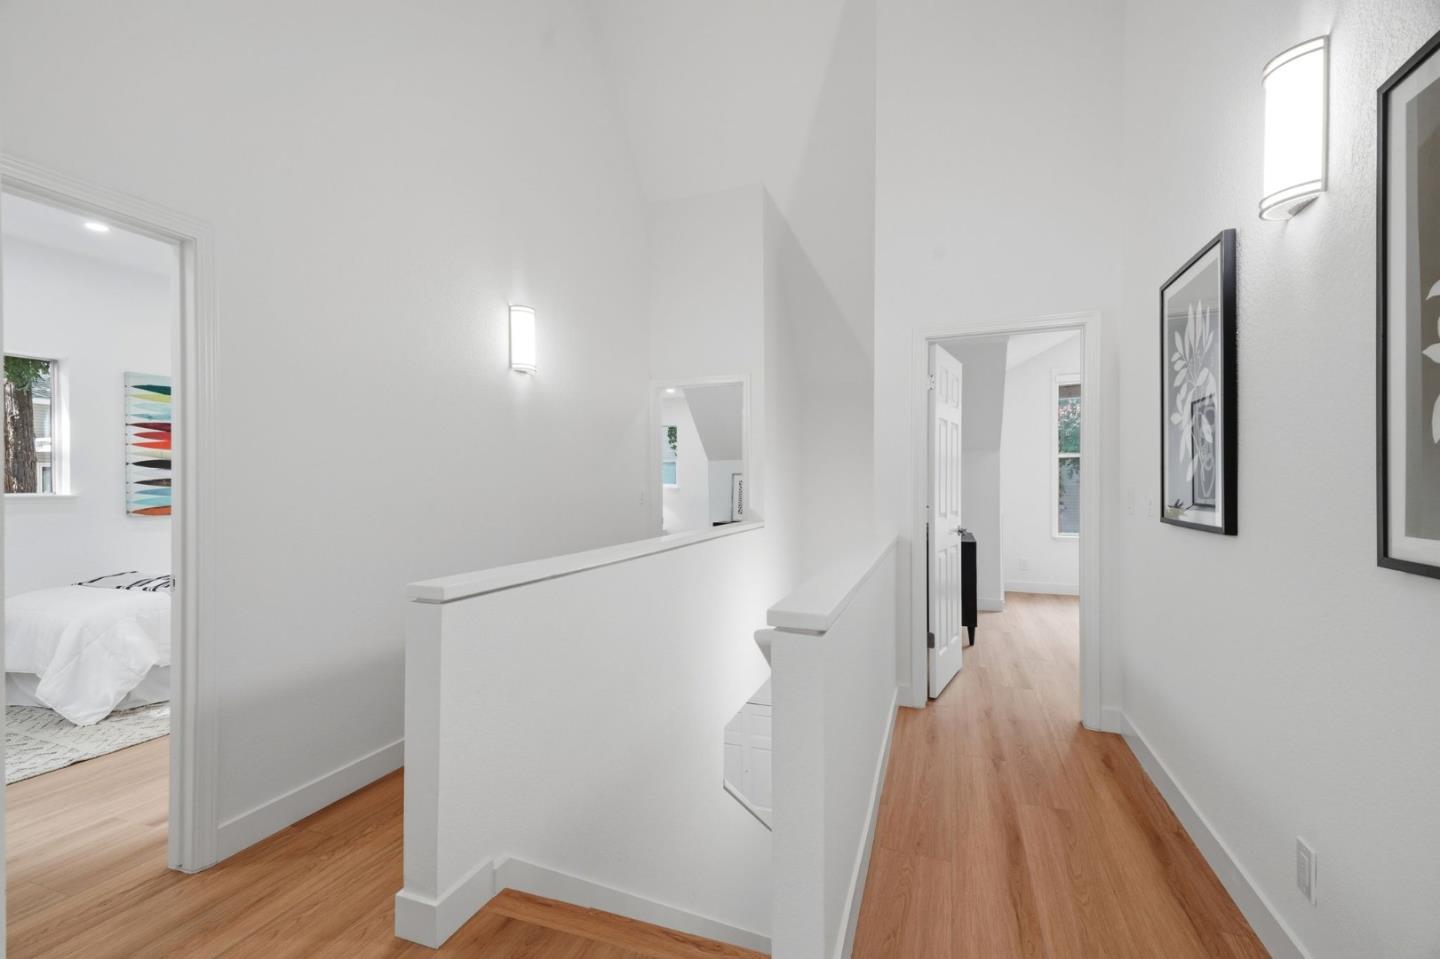
Upstairs hallway with light wood floors, white walls, and a view into a bedroom.
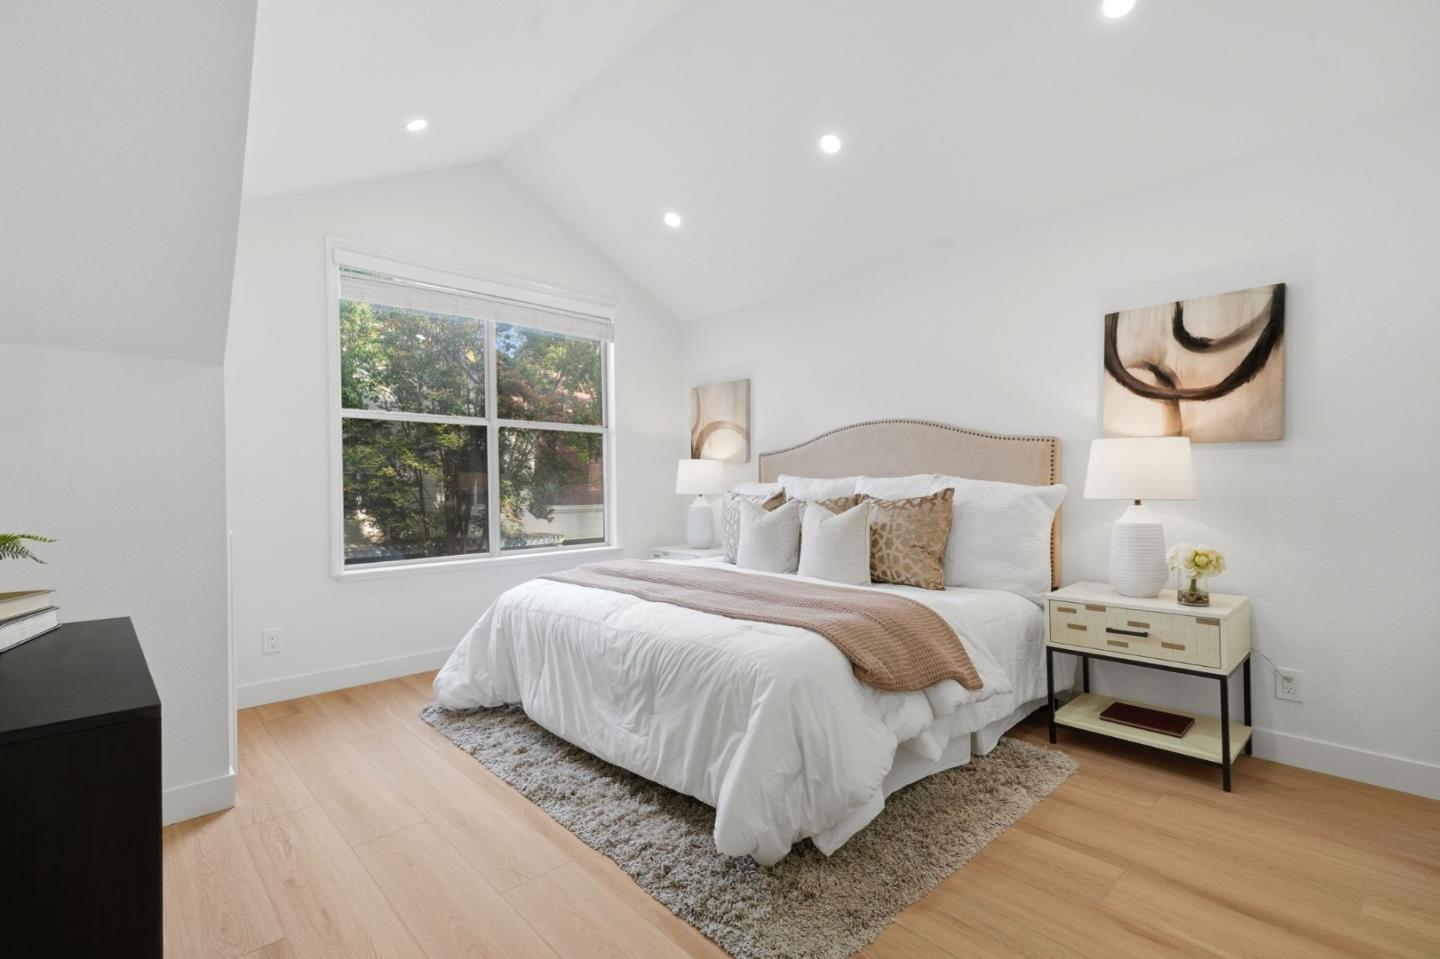
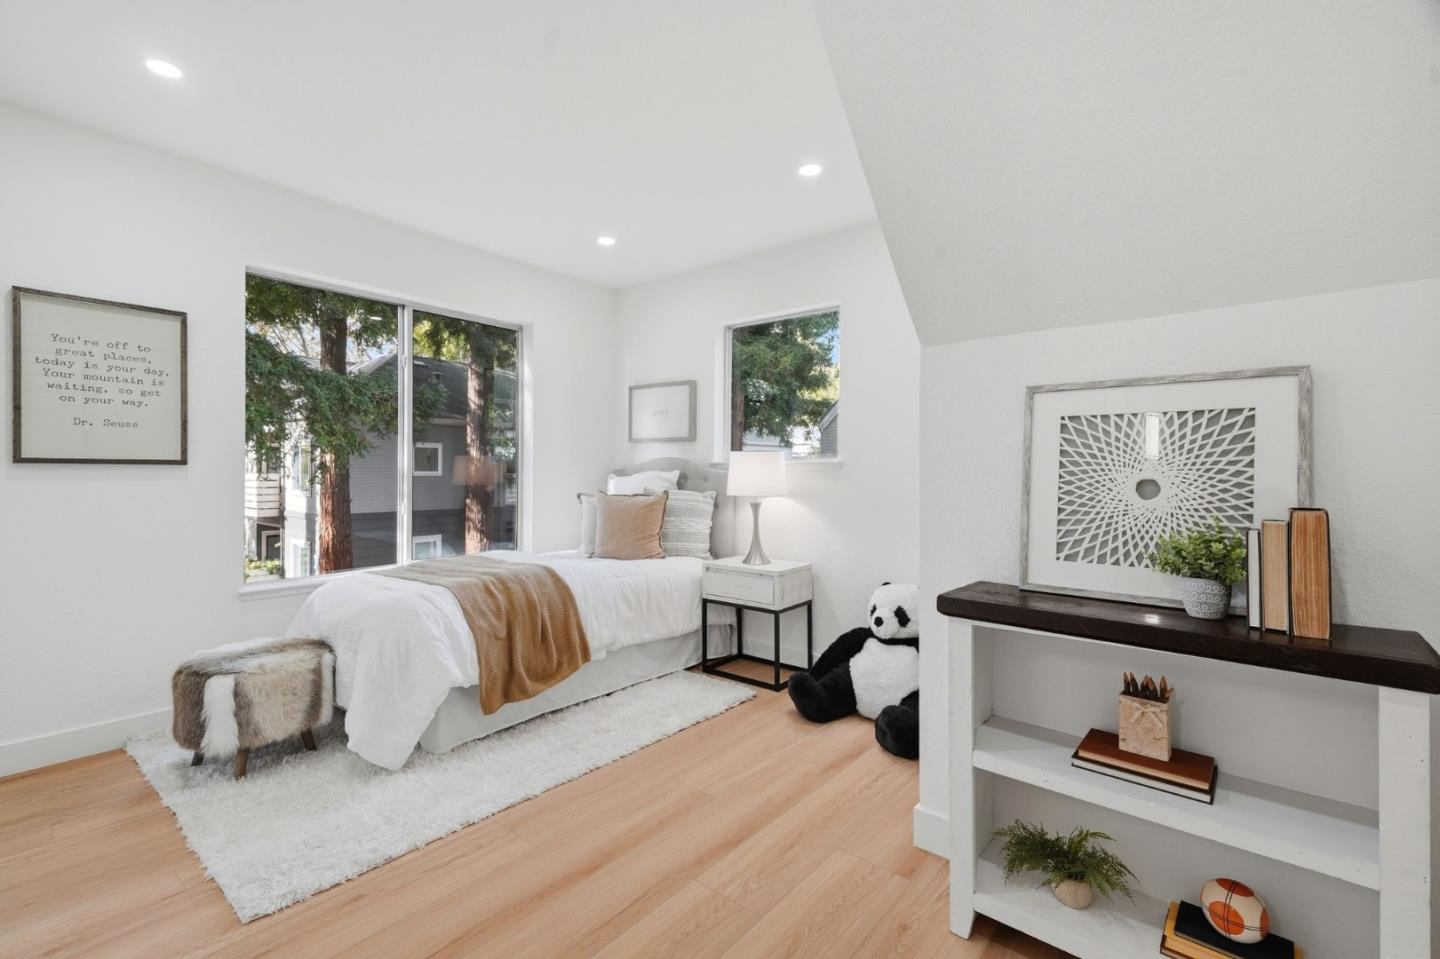
Staged bedroom with a white bed, vaulted ceiling, and large window overlooking trees.
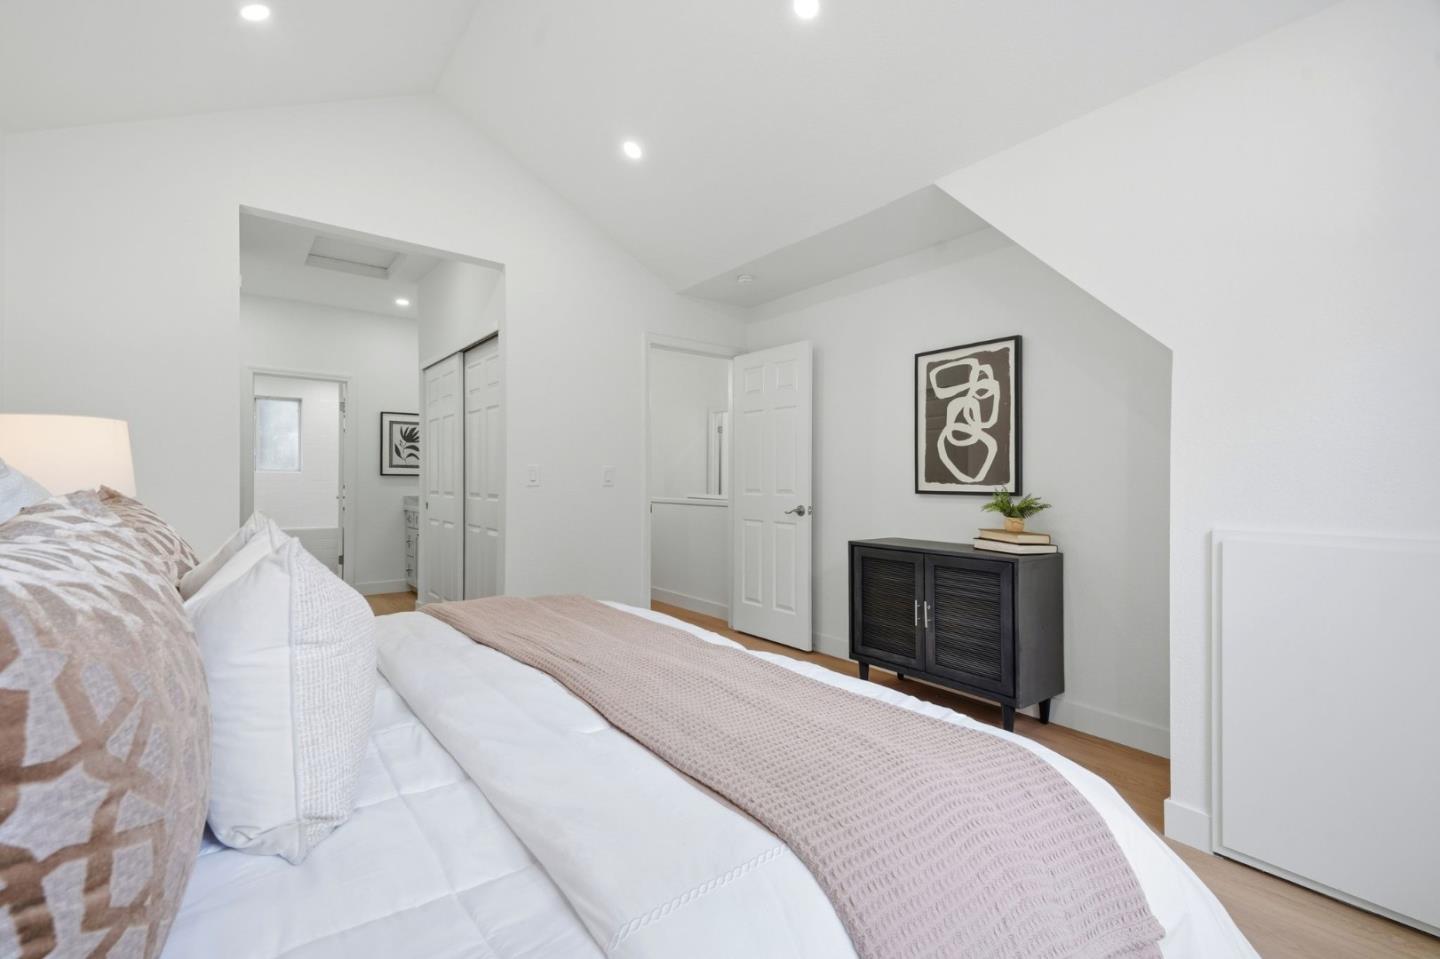
Staged bedroom with a white bed, vaulted ceiling, and black cabinet.
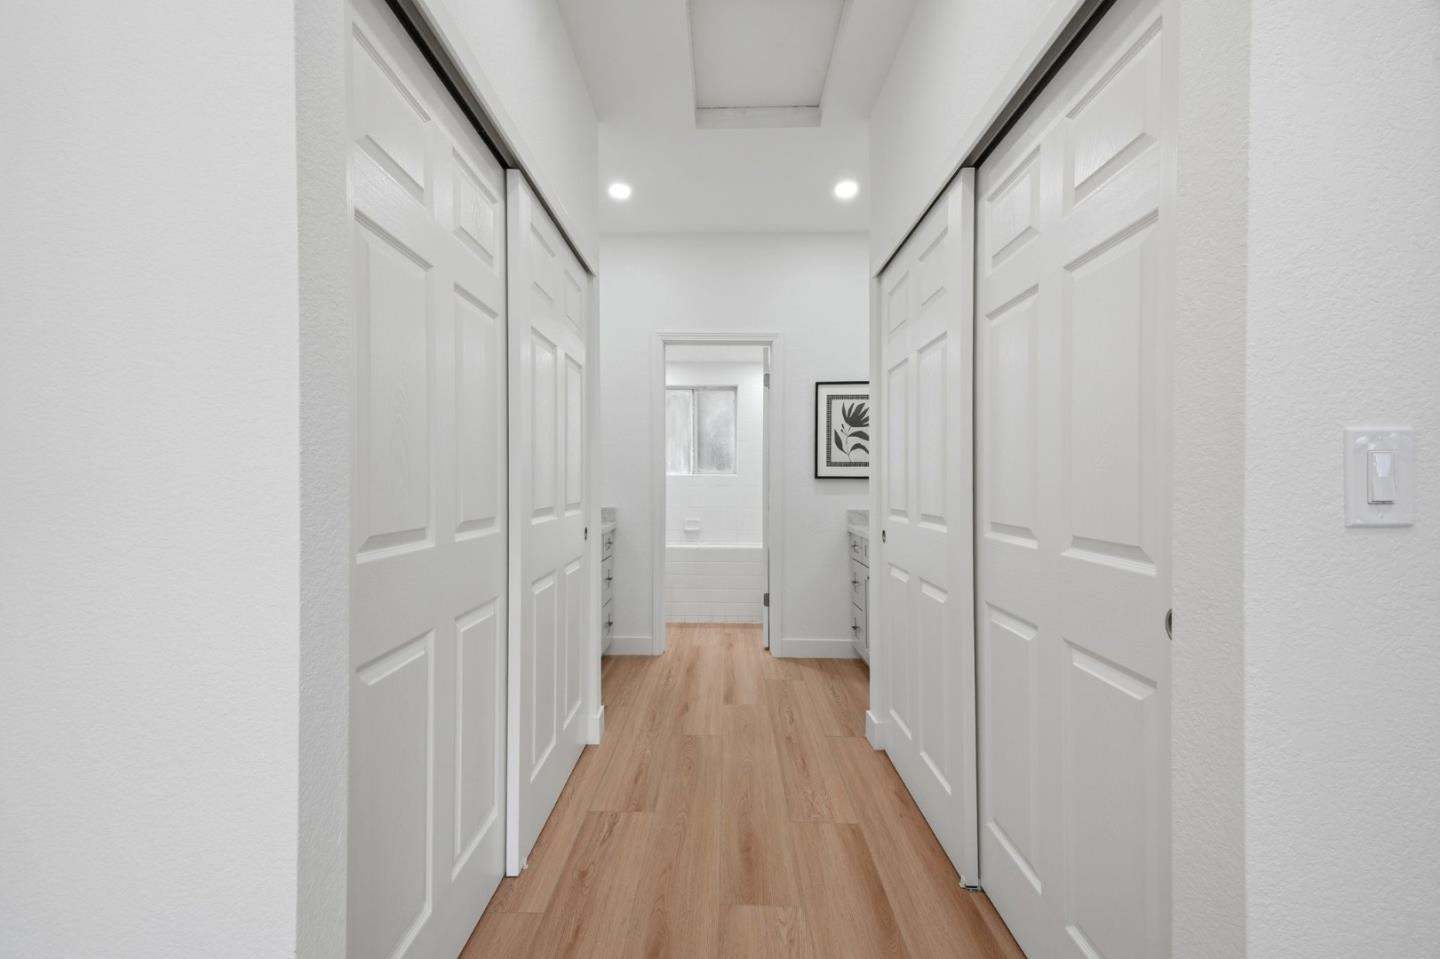
Bright hallway with white paneled closet doors, wood flooring, and recessed lights.
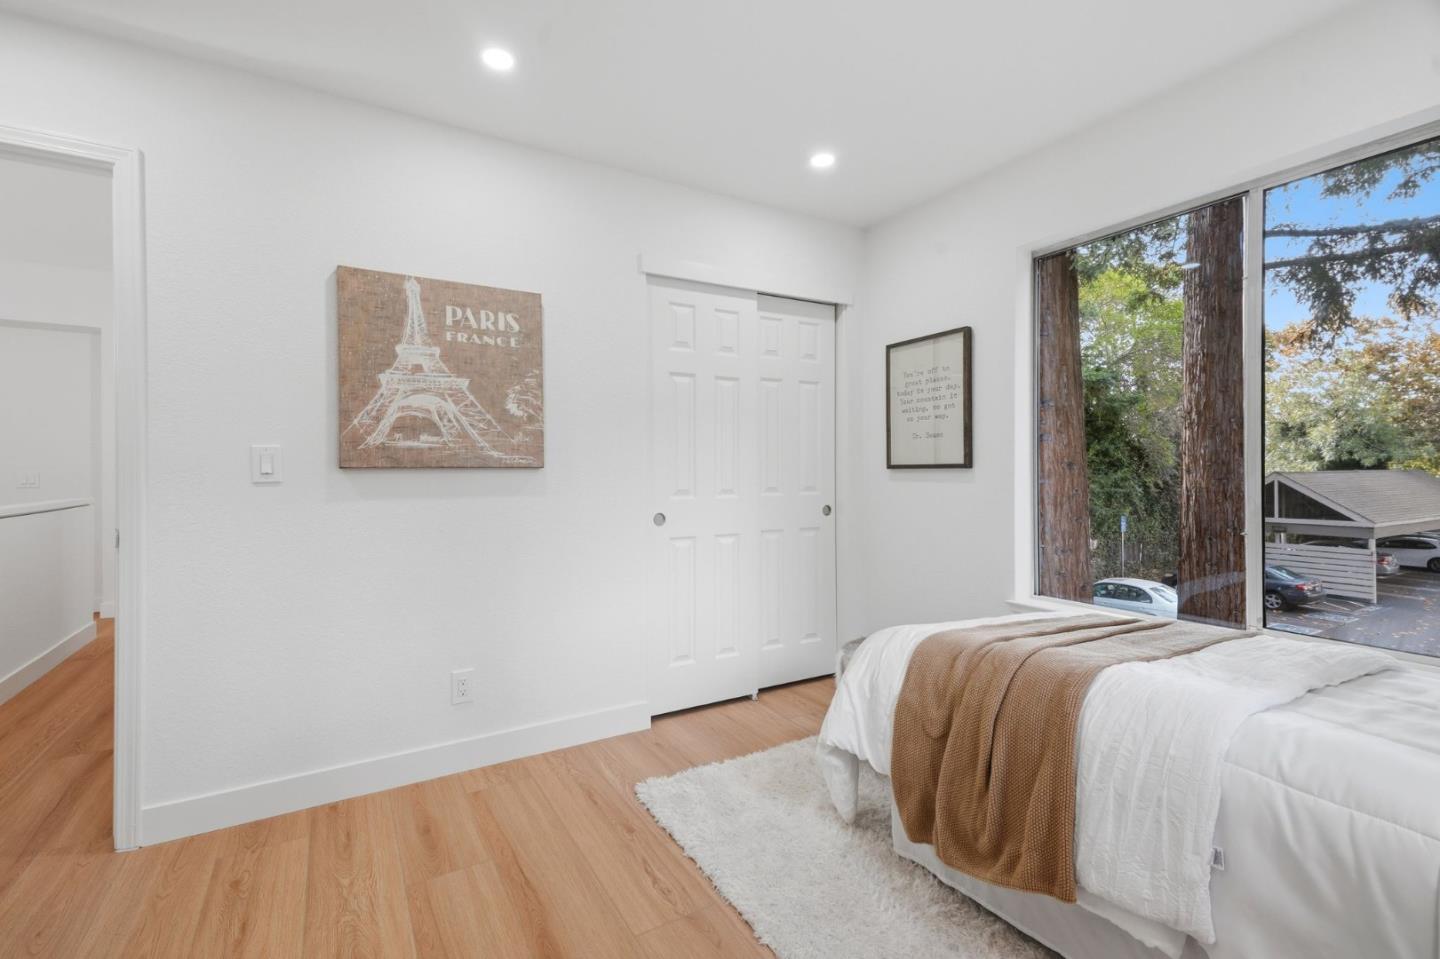
Bedroom with a white bed, sliding closet doors, light wood flooring, and a large window overlooking trees.
Bright staged bedroom with a single bed, large windows, and a built-in display shelf.
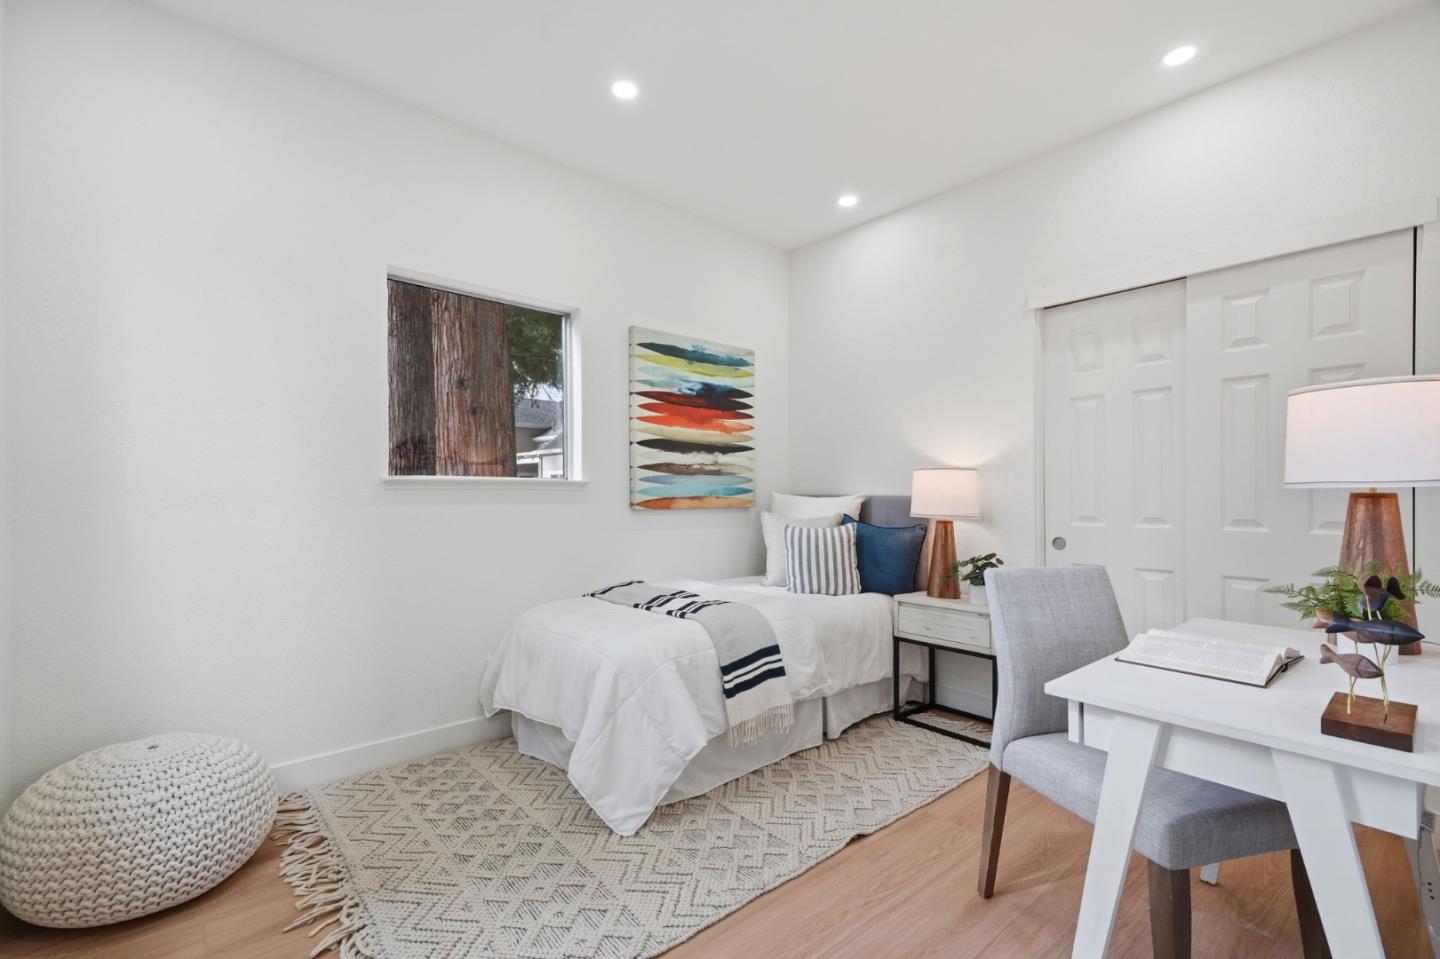
Staged bedroom with a single bed, white desk, and patterned area rug.
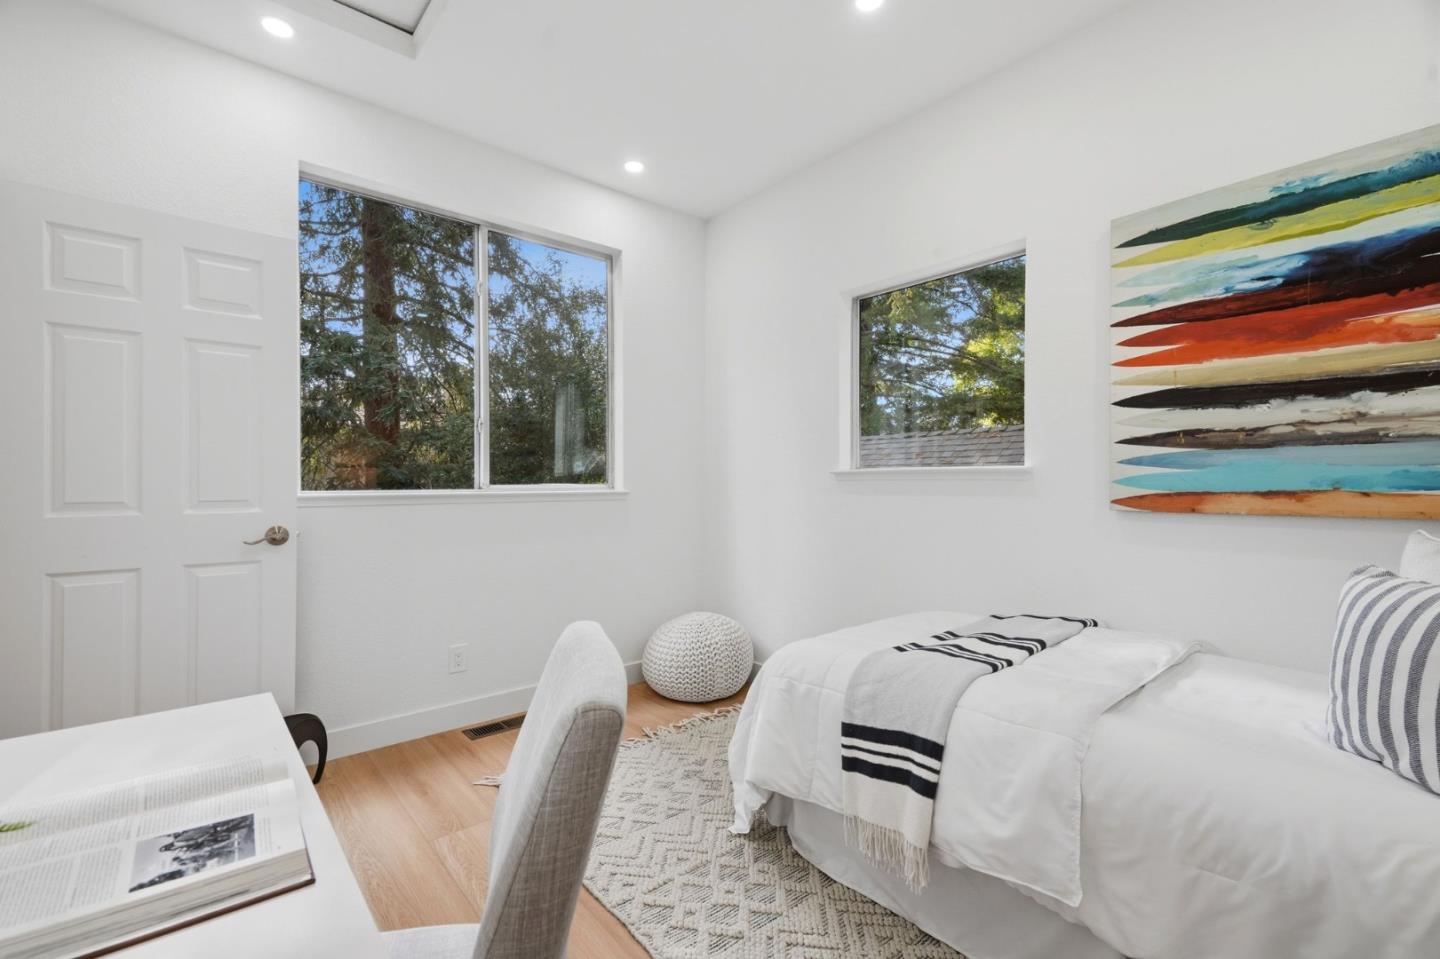
Bedroom with a white bed, large windows overlooking trees, and colorful abstract wall art.
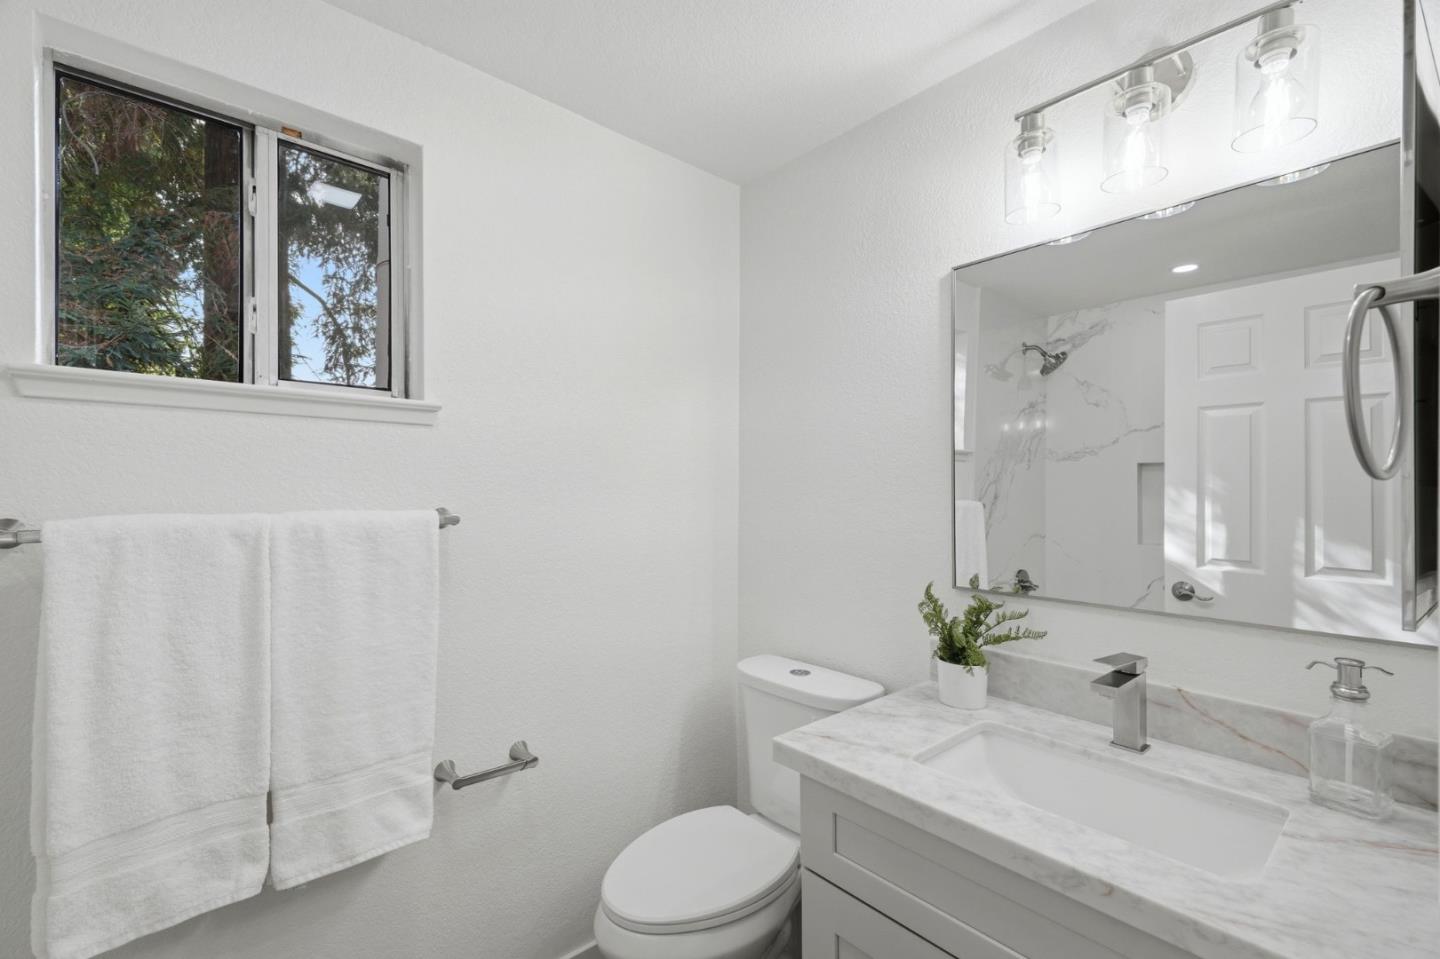
Bathroom with a marble vanity, large mirror, and window overlooking trees.
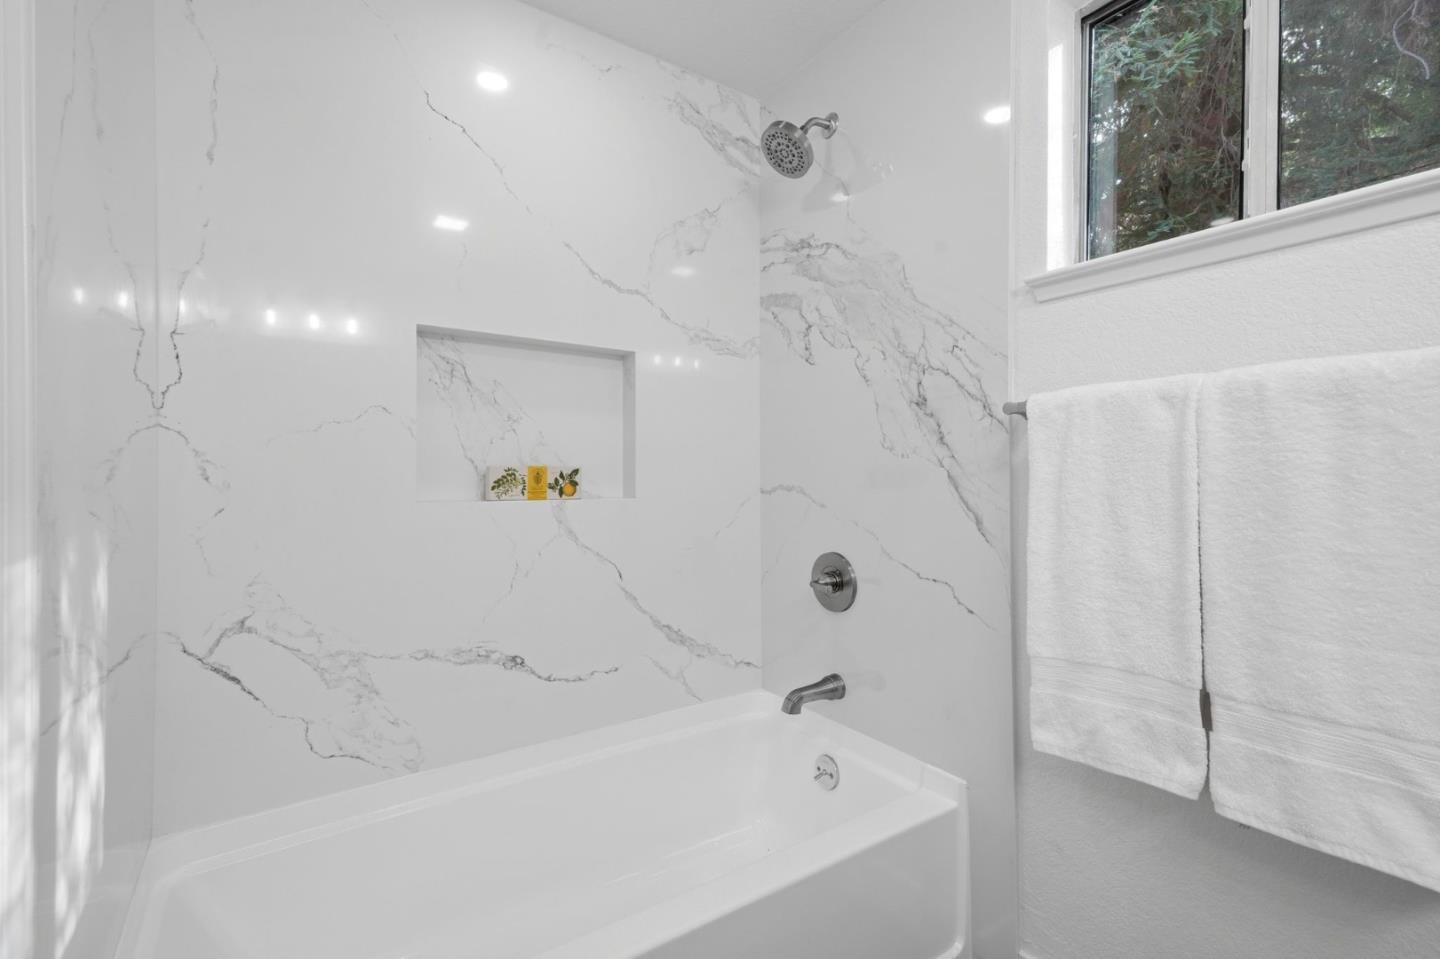
Bathroom tub and shower with veined marble walls, a recessed shelf, and a window above folded towels.
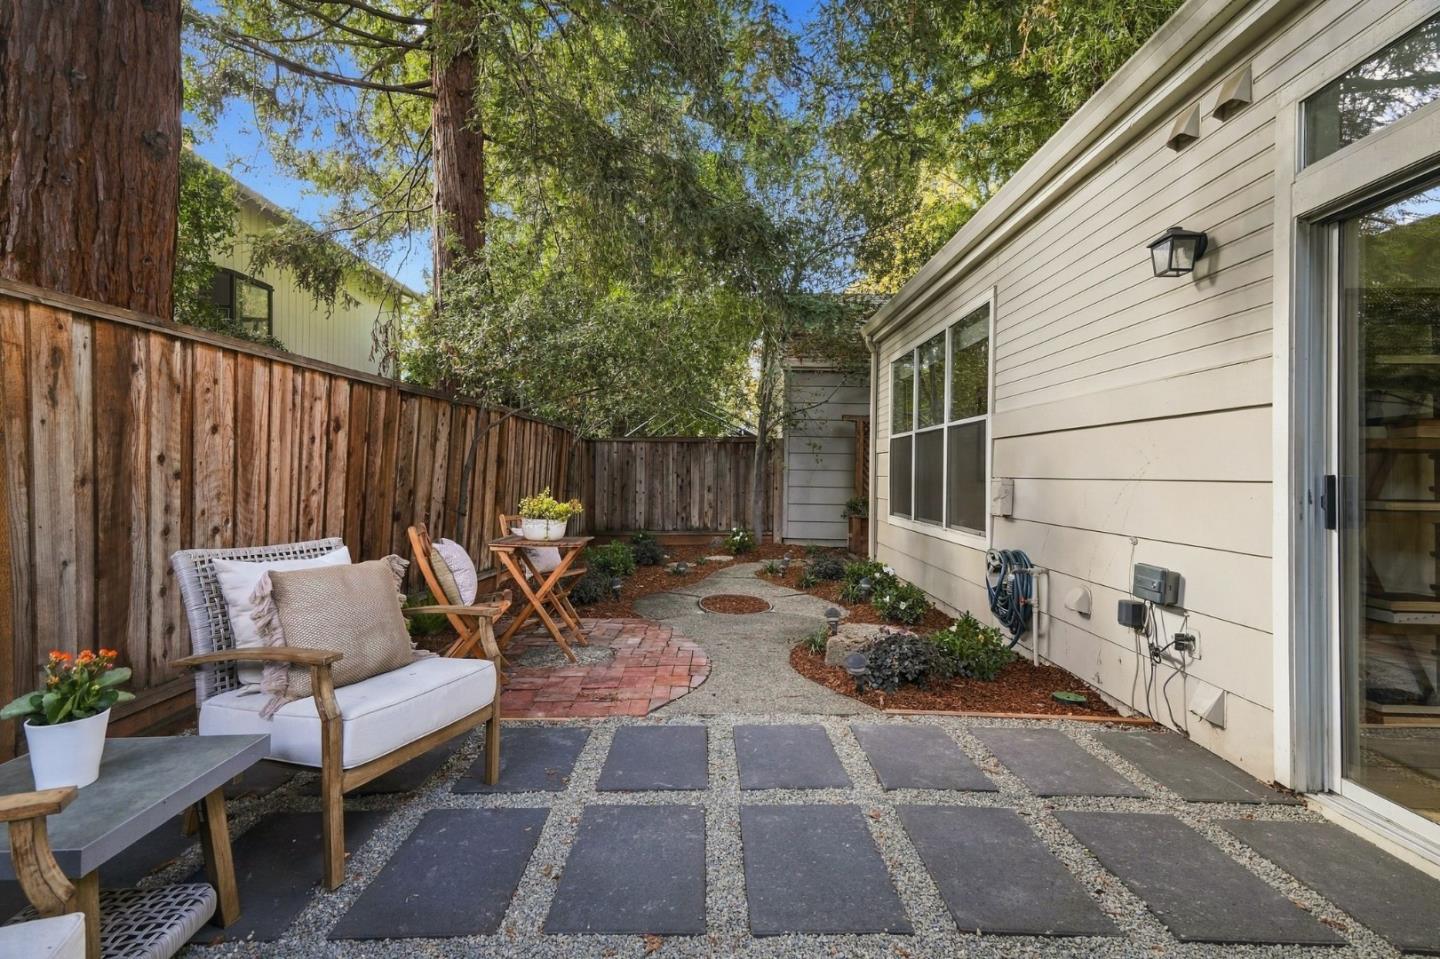
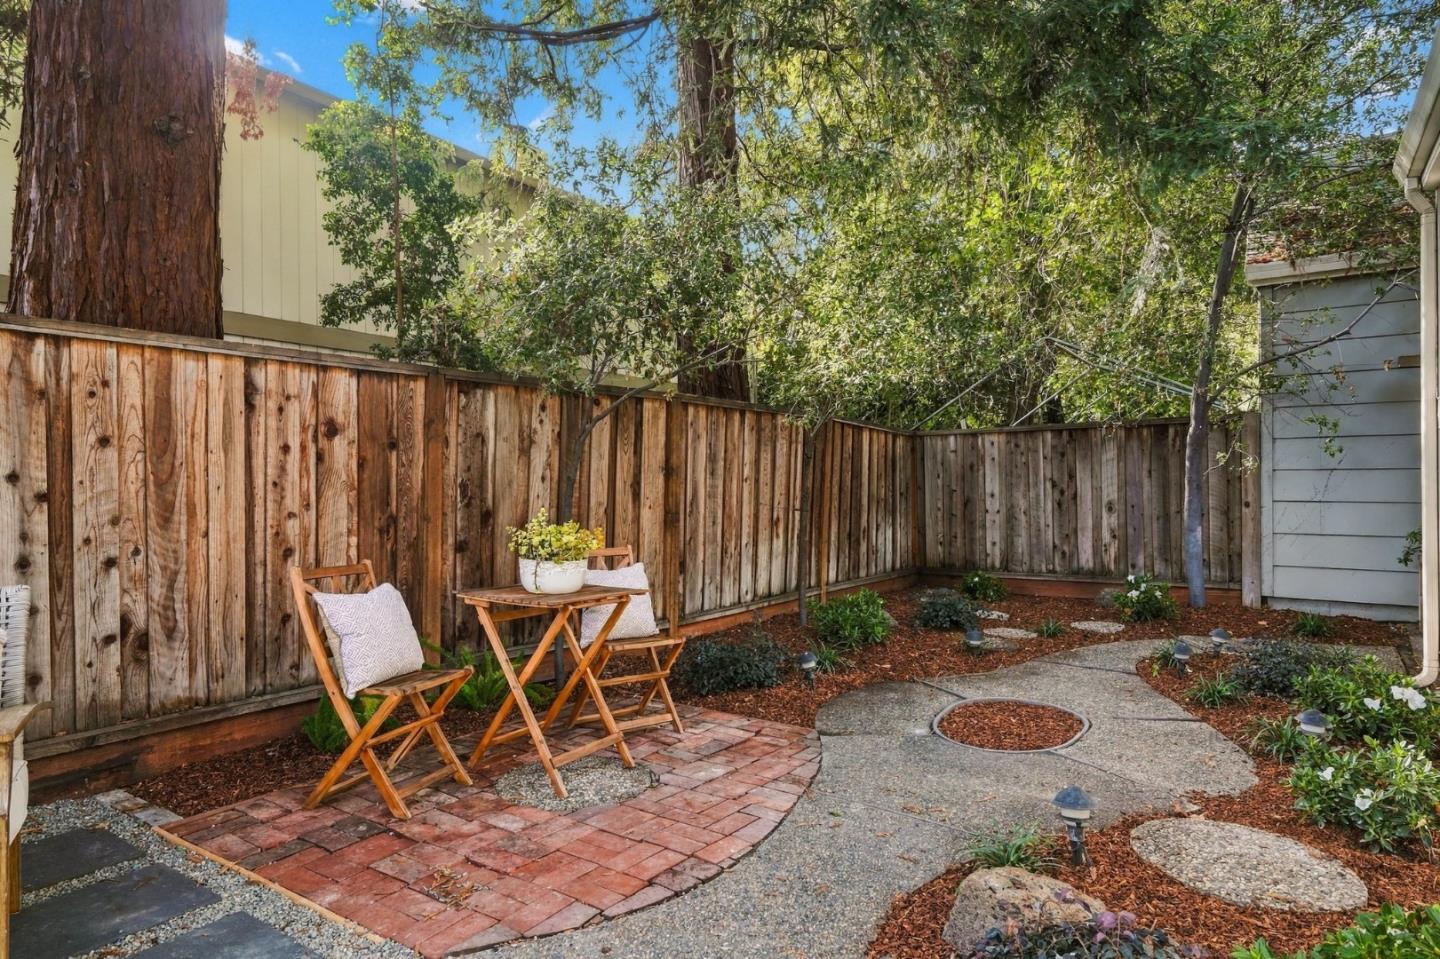
Back patio with a gravel-and-paver path, outdoor seating, and a fenced garden beside the house.
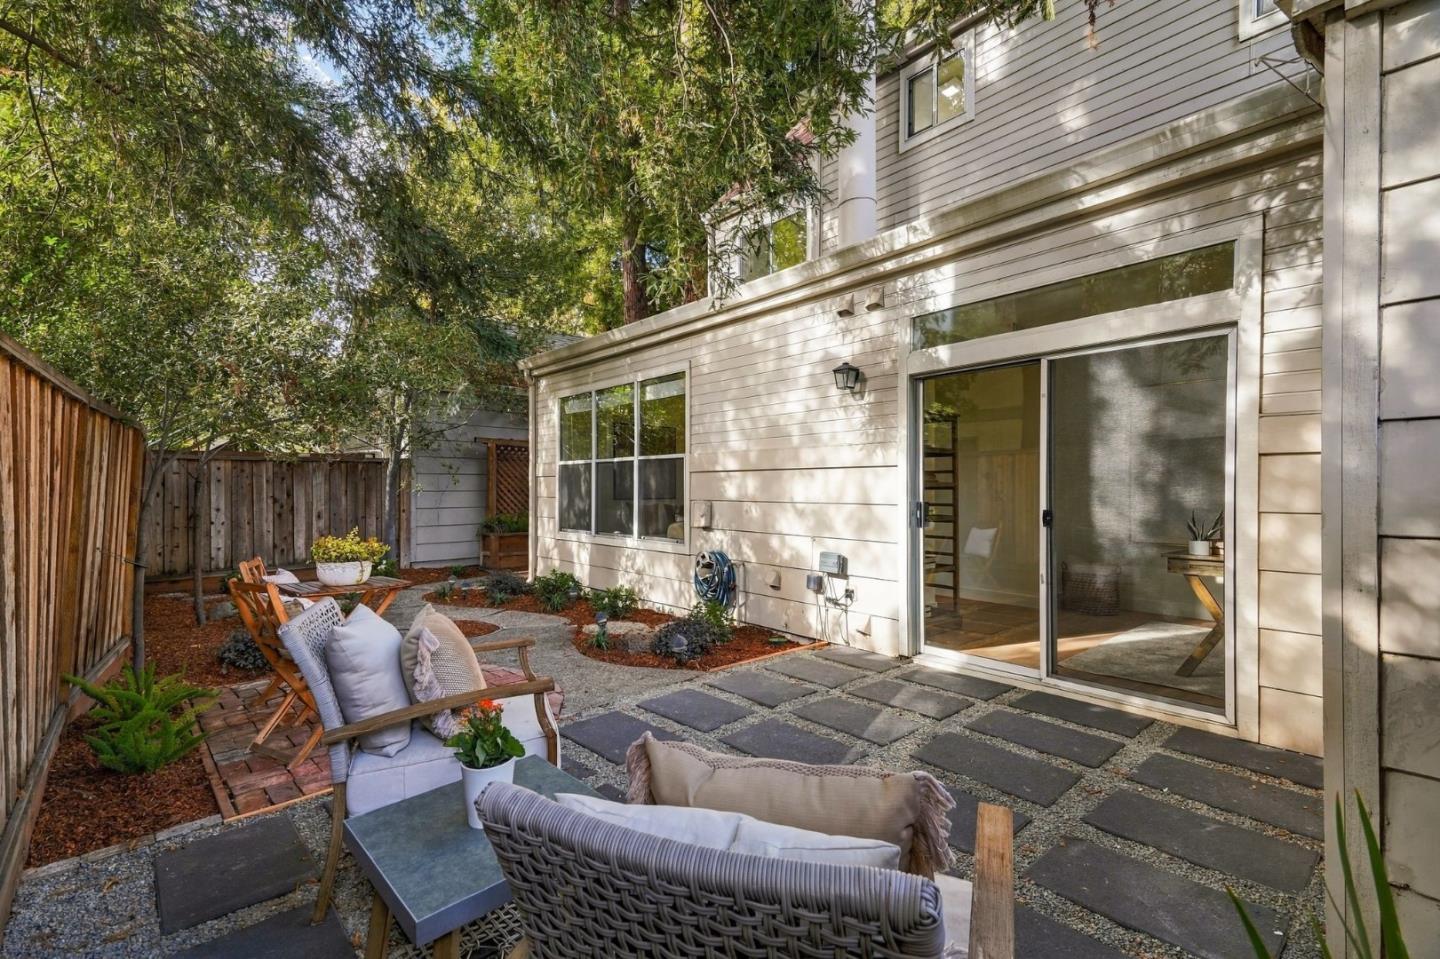
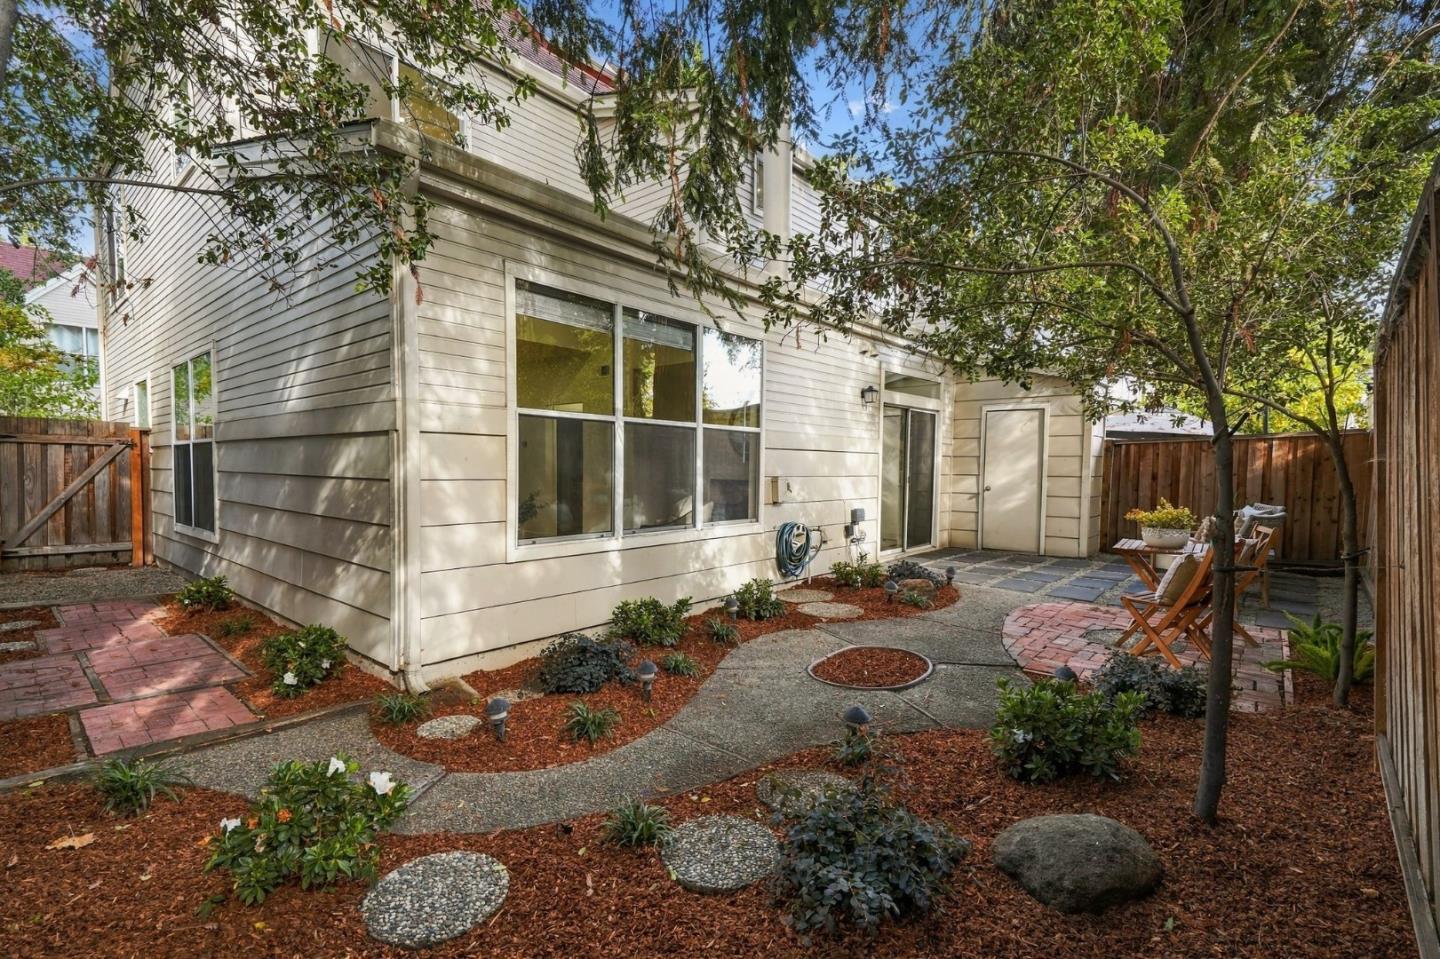
Furnished stone patio beside a home, with sliding glass doors and a leafy fenced courtyard.
Enclosed backyard patio with wooden seating, a curved stone path, and mature trees.
Rear exterior of a two-story home with a landscaped courtyard and paved patio.
VIEW PHOTOS
Listed by The Agency, Vicki Ferrando, Listing Contact: 415-279-6636
$1,599,000

2019 Saint Julien CT

3 Beds 3 Baths 1,503 Sq.Ft.

Description

Beautifully reimagined and tucked away at the rear of the complex, this light-filled, 3-bedroom, 2.5-bath end-unit 2 story townhome offers contemporary style, comfort, and exceptional indoor-outdoor living. Soaring vaulted ceilings enhance the open living and dining areas, complemented by fresh interior paint and new flooring throughout. The renovated kitchen features updated cabinetry, countertops, all-new stainless steel appliances, and a peninsula with breakfast bar seating. Upstairs, the primary suite boasts vaulted ceilings, two spacious closets, and an en-suite bath with dual vanities. A versatile bonus room adjoining the living area offers flexibility as a family room, home office, or guest retreat, with direct backyard access. Fresh landscaping and an inviting patio setting enhance the wraparound yard, creating an ideal space for outdoor dining and entertaining. Additional highlights include updated bathroom vanities, interior laundry, an attached one-car garage, and driveway parking. Conveniently located near major tech campuses, shopping, dining, recreational trails, and commuter routes, this move-in-ready residence offers an appealing combination of thoughtful updates, flexible living spaces, and an excellent Mountain View location.

Share Property

Location

2019 Saint Julien CT, Mountain View, CA 94043

Status

For Sale

Mortgage Calculator

Estimate your monthly mortgage payment, including the principal and interest, property taxes, and HOA. Adjust the values to generate a more accurate rate.

All estimates are provided for informational purposes only. Actual amounts may vary.
$0,000 Your Payment 20 15 65
$0,000 Your Payment
Vicki Ferrando

Vicki Ferrando

TITLE

Real Estate Agent

Property Amenities

Interior
Laundry room Inside
Fireplace Wood Burning
Appliances Cooktop Electric, Dishwasher, Garbage Disposal, Hood Over Range, Oven Range Electric, Washer Dryer
Flooring Laminate
Total Bedrooms: 3
Half Bathrooms: 1
Full Bathrooms: 2
Other Interior Features Vaulted Ceiling
Area & Lot
Total area 1,503 Sq.Ft.
Living area 1,503 Sq.Ft.
MLS® ID ML82065273
Year Built 1988
School District MountainViewLosAltosUnionHigh
High School LosAltosHigh_1
Middle School CrittendenMiddle_2
Elementary School TheuerkaufElementary_2
Architecture Styles Traditional
Type Townhouse
Status For Sale
Exterior
Stories 2
Air conditioning None
Heat type Central Forced Air
Water Source Public
Garage Space 1.0
Sewer Public Sewer
Parking Attached Garage
Roof Composition
Utilities Public Utilities, Water Public
Finance
Sales Price $1,599,000
HOA Fees $420 monthly
Home entrance with an open dark door, white siding, and flower beds along the walkway.

360 Virtual Tour

Take a tour of this property
Home entrance with an open dark door, white siding, and flower beds along the walkway.

Schedule a Showing

I would love to show you this beautiful property. Please select your preferred date and time below. I will be in touch shortly to confirm your appointment.

Schedule a Showing

I would love to show you this beautiful property. Please select your preferred date and time below. I will be in touch shortly to confirm your appointment.

Thank you for your interest in 2019 Saint Julien CT, Mountain View, CA 94043. We are reviewing your request and will be in touch shortly!

Mountain View

Work With Vicki

Vicki is consistently the main point of contact throughout the real estate transaction and maintains a streamlined avenue of communication with clients. She curates a highly respected network of resources for connecting clients with local specialists and service vendors. Contact her today!