
Property photo 1
Property photo 2
Property photo 3
Property photo 4
Property photo 5
Listed by Allison James Estates & Homes, Robert Veeder, Listing Contact: [email protected]
3 Beds
3 Baths
2,426 sqft

$765,000

31911 Bitterroot CT, Temecula CA, 92592

Price per sqft$315.33
Built in2006
Property size2,426 sqft
Property typeResidential

Overview

Active

Listed Oct 18, 2026

Updated 31h ago

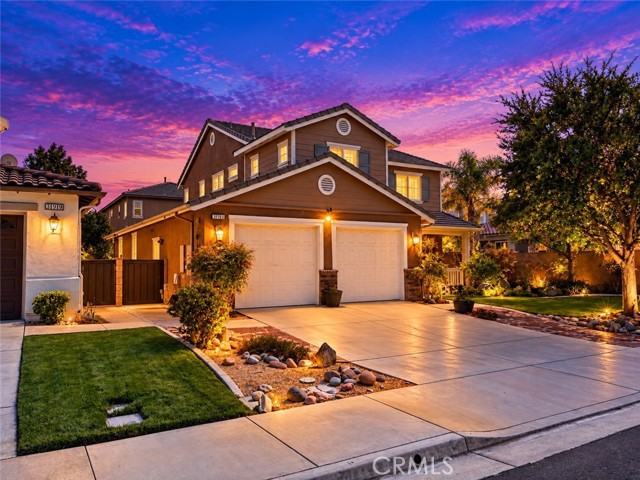
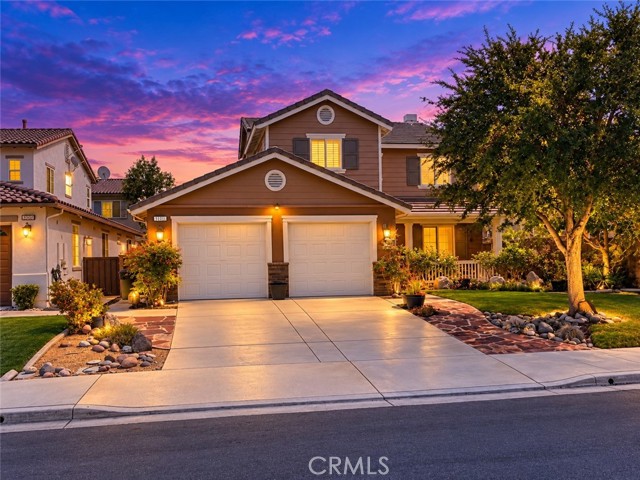
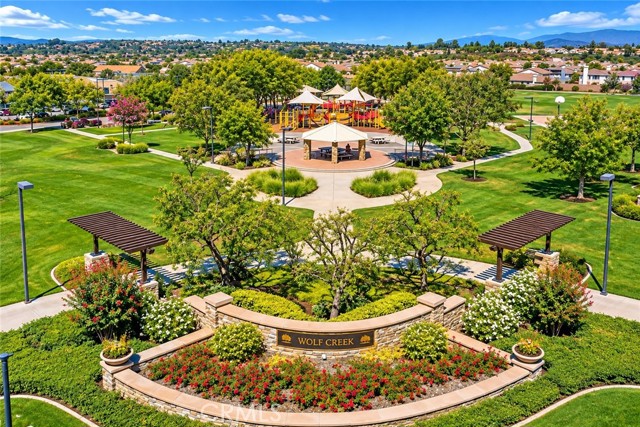
Welcome Home to 31911 Bitterroot Court, ideally situated on a desirable cul-de-sac in the highly sought-after Wolf Creek community of South Temecula. Offering approximately 2,426 square feet, this impressive two-story home features 3 spacious bedrooms, 2.5 bathrooms, a 3-car tandem garage, and a 5,663-square-foot lot. Pride of ownership is evident with crown molding, custom built-ins, beveled-glass windows, plantation shutters, designer ceiling fans, wood-plank flooring, upgraded carpeting, and neutral paint throughout. The main level features formal living and dining areas accented by a decorative chandelier. At the heart of the home is an exceptional chef’s kitchen with abundant white cabinetry, granite countertops, large center island, breakfast nook, recessed lighting, stainless-steel sink, and KitchenAid appliances, including double ovens, 5-burner cooktop, and built-in microwave. Andersen French doors open to the backyard for easy indoor-outdoor entertaining. Just off the kitchen, the spacious family room features a raised brick-hearth fireplace with mantel, surround-sound speakers, built-in bookcase, and backyard access. A powder room and storage closet complete the first floor. Upstairs, the spacious primary suite features a beautifully appointed bath with neutral tile, d

$5,090/mo

Est. mortgage payment based on a $765,000 home price.

All estimates are provided by Luxury Presence for informational purposes only. Actual amounts may vary.

Additional information

MLS® ID
CRSW26210720

Interior Features

Bedrooms
3
Bathrooms
3
Fireplace
Yes
Cooling
Yes
Heating
Yes
Basement
No

Exterior Features

Lot Size
0.13 Acres

Other Property Details

Association Fee Frequency
Monthly
Garage
Yes
View
Yes
MLS provider logo

Listed by Allison James Estates & Homes, Robert Veeder DRE:01362335,
Listing Contact: [email protected] 

All information deemed reliable but not guaranteed and should be independently verified. All properties are subject to prior sale, change or withdrawal. Neither listing broker(s) nor Vicki Ferrando shall be responsible for any typographical errors, misinformation, misprints and shall be held totally harmless.

The data relating to real estate for sale on this website comes in part from the Internet Data Exchange program of the MLS Listings, Inc. MLS system. Real estate listings held by brokerage firms other than Vicki Ferrando are marked with the Internet Data Exchange icon (a stylized house inside a circle) and detailed information about them includes the names of the listing brokers and listing agents.

©2026 MLS Listings, Inc. All rights reserved. 2026

Data last updated 4:27 AM UTC, 10/19/2026


Powered by Luxury Presence
